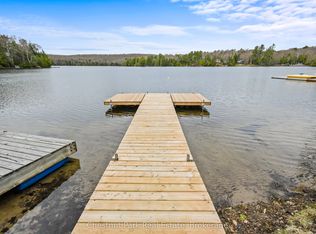
4 SEASON LAKESIDE LIVING/COTTAGING *** EXCEPTIONAL PRIVATE SETTING *** ONLY 20 MINUTES TO HUNTSVILLE! Easy access to Hwy 11 and to Novar for everyday amenities. All paved Town Maintained Roads to the driveway this waterfront home was completely renovated and raised in 2003 to add a poured concrete foundation. Enjoy the serenity of Lakeside living, nestled on the quiet shores of Mirage Lake. The property has 142' of shoreline and faces north west ... just imagine the SUNSET views here. Property next door is owned by the Township of Perry adding to your privacy! This attractive bungalow will tick off many boxes; open concept design with vaulted ceiling, 3 bedrooms, 2 full baths, screened Muskoka room, propane forced air heat, central air with Generac for full back up power. Lower level family room with walk-out has a wood stove for those cooler days and evenings in the Spring, Fall and Winter, there is nothing better than a cozy wood burning fire. The detached double oversized garage is completely insulated and the roof shingles were just replaced. The garage easily fits two cars with space for man cave or workshop. Plenty of exterior parking for toys and a RV. House shingles and siding were replaced 4 years ago. Ideal full-time Family home or private 4-season Cottage, this one is for you! Close to Huntsville, Kearney and Novar, Algonquin Park, golf courses, OFSC Trails , Hidden Valley Ski Resort and more! . Embrace the tranquil lifestyle offered by this unique waterfront property, perfect for year-round living or as a serene getaway! This place will not last!
For sale
C$799,000
14 Lakeview Dr, Perry, ON P0A 1Y0
3beds
2baths
Single Family Residence
Built in ----
0 Square Feet Lot
$-- Zestimate®
C$--/sqft
C$-- HOA
What's special
Waterfront homeSunset viewsAttractive bungalowScreened muskoka roomPropane forced air heatCentral airWood stove
- 53 days |
- 55 |
- 3 |
Zillow last checked:
Listing updated:
Listed by:
Chestnut Park Real Estate
Source: TRREB,MLS®#: X13161814 Originating MLS®#: One Point Association of REALTORS
Originating MLS®#: One Point Association of REALTORSFacts & features
Interior
Bedrooms & bathrooms
- Bedrooms: 3
- Bathrooms: 2
Primary bedroom
- Level: Ground
- Dimensions: 5.92 x 5.77
Bedroom 2
- Level: Main
- Dimensions: 3.1 x 2.39
Bedroom 3
- Level: Main
- Dimensions: 3.68 x 5.77
Bathroom
- Level: Main
- Dimensions: 2.01 x 2.26
Bathroom
- Level: Ground
- Dimensions: 2.13 x 2.77
Breakfast
- Level: Main
- Dimensions: 2.57 x 3
Dining room
- Level: Main
- Dimensions: 2.57 x 3.94
Family room
- Level: Ground
- Dimensions: 7.06 x 3.51
Foyer
- Level: Ground
- Dimensions: 2.9 x 5.74
Kitchen
- Level: Main
- Dimensions: 4.52 x 3
Living room
- Level: Main
- Dimensions: 4.5 x 3.91
Sunroom
- Level: Main
- Dimensions: 7.52 x 2.39
Utility room
- Level: Ground
- Dimensions: 7.09 x 3.43
Heating
- Forced Air, Propane
Cooling
- Central Air
Appliances
- Included: Water Heater Owned
Features
- ERV/HRV, In-Law Capability, Upgraded Insulation
- Basement: Finished with Walk-Out
- Has fireplace: Yes
- Fireplace features: Wood Burning Stove, Family Room
Interior area
- Living area range: 1500-2000 null
Video & virtual tour
Property
Parking
- Total spaces: 10
- Parking features: Garage Door Opener
- Has garage: Yes
Features
- Exterior features: Private Dock
- Pool features: None
- Has view: Yes
- View description: Water, Lake
- Has water view: Yes
- Water view: Water,Lake,Unobstructive
- Waterfront features: Dock, Direct, Lake
- Body of water: Mirage Lake
Lot
- Size: 0 Square Feet
- Topography: Dry,Level
Details
- Parcel number: 521610466
- Other equipment: Generator - Full
Construction
Type & style
- Home type: SingleFamily
- Architectural style: Bungalow
- Property subtype: Single Family Residence
Materials
- Vinyl Siding
- Foundation: Poured Concrete
- Roof: Asphalt Shingle
Utilities & green energy
- Sewer: Septic
Community & HOA
Location
- Region: Perry
Financial & listing details
- Tax assessed value: C$313,000
- Annual tax amount: C$3,028
- Date on market: 5/22/2026
Chestnut Park Real Estate
Chestnut Park Real Estate
By pressing Contact Agent, you agree that the real estate professional identified above may call/text you about your search, which may involve use of automated means and pre-recorded/artificial voices. You don't need to consent as a condition of buying any property, goods, or services. Message/data rates may apply. You also agree to our Terms of Use. Zillow does not endorse any real estate professionals. We may share information about your recent and future site activity with your agent to help them understand what you're looking for in a home.
Price history
Price history is unavailable.
Public tax history
Tax history is unavailable.
Climate risks
Neighborhood: P0A
Nearby schools
GreatSchools rating
No schools nearby
We couldn't find any schools near this home.
- C$1,329,0003 bd3 ba-- sqft132 Pinedale Rd, Perry, ON P0A1Y0For Sale

- C$749,0002 bd2 ba-- sqft622 Fish Lake Rd, Huntsville, ON P0A1C0For Sale
- C$749,9004 bd1 ba-- sqft299 Sherwood Dr, Perry, ON P0A1Y0For Sale
- C$599,0003 bd1 ba-- sqft412 Sherwood Dr, Perry, ON P0A1Y0For Sale
- C$849,9002 bd1 ba-- sqft22 Frank Ln, Perry, ON P0A1J0For Sale
- C$574,9003 bd1 ba-- sqft25 Maple Dr, Perry, ON P0A1J0For Sale
- C$579,0003 bd1 ba-- sqft69 Maple Dr, Perry, ON P0A1J0For Sale
- C$--2 bd1 ba-- sqft29 Jessie St, Perry, ON P0A1R0Off Market
Similar homes
- C$789,0003 bd2 ba-- sqft12 Emsdale Lake Rd, Perry, ON P0A 1M0For Sale
 MLS ID #X13565188, Chestnut Park Real Estate. TRREB
 - C$749,0002 bd2 ba-- sqft622 Fish Lake Rd, Huntsville, ON P0A 1C0For SaleMLS ID #X13476372, Chestnut Park Real Estate. TRREB
- C$859,9005 bd2 ba-- sqft761 Emsdale Lake Rd, Kearney, ON P0A 1M0For Sale
 MLS ID #X13126884, Chestnut Park Real Estate. TRREB
 - C$799,9004 bd3 ba-- sqft167 Old Government Rd, Perry, ON P0A 1J0For Sale
 MLS ID #X13114296, RE/MAX Professionals North. TRREB
 - C$749,9003 bd2 ba-- sqft26 Heritage Cres, Huntsville, ON P1H 1S9For SaleMLS ID #X13539524, RE/MAX Professionals North. TRREB
- C$749,0002 bd2 ba-- sqft58 Skyline Dr, Armour, ON P0A 1L0For SaleMLS ID #X13517230, Chestnut Park Real Estate. TRREB
- C$699,9004 bd3 ba-- sqft24 Star Lake Rd, Perry, ON P0A 1J0For SaleMLS ID #X13447652, Royal LePage Lakes Of Muskoka Realty. TRREB
- C$695,0004 bd2 ba-- sqft166 Lakeview Ave, Kearney, ON P0A 1M0For SaleMLS ID #X12401198, RE/MAX Professionals North. TRREB
- C$860,0003 bd2 ba-- sqft893 Relative Rd, Armour, ON P0A 1C0For SaleMLS ID #X13246586, Chestnut Park Real Estate. TRREB
- C$869,0004 bd2 ba-- sqft802 Williamsport Rd, Huntsville, ON P1H 2J4For SaleMLS ID #X13460710, Chestnut Park Real Estate. TRREB
- C$799,9003 bd2 ba-- sqft260 Stephenson 2 Rd W, Huntsville, ON P0B 1M0New ConstructionMLS ID #X12603012, Re/Max Professionals North. TRREB
- C$625,0004 bd2 ba-- sqft41 Hawthorn Ln, Huntsville, ON P1H 2J4For SaleMLS ID #X13418102, Chestnut Park Real Estate. TRREB
- C$819,8004 bd3 ba-- sqft3184 Ravenscliffe Rd, Huntsville, ON P1H 2J2New ConstructionMLS ID #X13512072, NEST SEEKERS INTERNATIONAL REAL ESTATE. TRREB
- C$949,0003 bd3 ba-- sqft1760 Valley Rd, Huntsville, ON P1H 1A8For SaleMLS ID #X13501758, RE/MAX Professionals North. TRREB
- C$649,9003 bd2 ba-- sqft329 N Waseosa Lake Rd, Town Of Huntsville, ON P1H 2J4For SaleMLS ID #X13427432, RE/MAX Professionals North. TRREB
- C$729,0003 bd2 ba-- sqft1039 S Waseosa Lake Rd, Town Of Huntsville, ON P1H 2N5For SaleMLS ID #X13044066, Coldwell Banker Thompson Real Estate. TRREB
- C$799,9003 bd2 ba-- sqft421 Lindgren Rd E, Huntsville, ON P1H 1Y6For SaleMLS ID #X13465054, Coldwell Banker Thompson Real Estate. TRREB
- C$499,9003 bd1 ba-- sqft83 Ceramic Mine Rd N, Huntsville, ON P1H 2J4For SaleMLS ID #X13052692, Sutton Group Muskoka Realty Inc.. TRREB
- C$869,0003 bd2 ba-- sqft157 Chalet Cres, Huntsville, ON P1H 1A8For SaleMLS ID #X13176930, Harvey Kalles Real Estate Ltd.. TRREB
- C$739,9003 bd4 ba-- sqft36 Spalding Cres, Huntsville, ON P1H 1C9For SaleMLS ID #X13207956, RE/MAX Professionals North. TRREB
