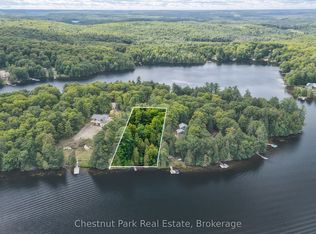
7 Acre Retreat on Bay Lake. 22 Frank Lane on Bay Lake is a 7 Acre year round cottage/home. Set back off the municipal road for ultimate privacy. The irregular shape of the property is 779 ft wide by 900ft deep with a mature stand of hardwood forest. From the spacious deck (32x10) you have an amazing view of beautiful Bay Lake with some spectacular sunsets, plus a great entertaining space for guests and dining. Secure steps down to 249ft of waterfront with a private dock and a fishing boat and motor (included). Waterfront activities include fishing, swimming, water sports and boating. Winter wonderland activities include snowmobiling (right along the groomed trail), snowshoeing, cross country skiing etc. The 2 bedroom, 1 bath house/cottage has lots of room for the whole family. It is fully winterized with forced air propane furnace plus a wood stove makes it a very cozy space to curl up with a good book. Walkout basement with laundry and workshop with generator just outside. 2 outbuildings both with hydro/wood stove and bedroom furniture plus seating, just perfect for additional guests, plus a storage shed to store all your toys and equipment. This cottage has it all! Just come and enjoy. A must see!
For sale
C$824,000
22 Frank Ln, Perry, ON P0A 1J0
2beds
1baths
Single Family Residence
Built in ----
7 Square Feet Lot
$-- Zestimate®
C$--/sqft
C$-- HOA
What's special
- 36 days
- 5
- 0
Zillow last checked:
Listing updated:
Listed by:
Royal LePage Lakes Of Muskoka Realty
Source: TRREB,MLS®#: X13745804 Originating MLS®#: One Point Association of REALTORS
Originating MLS®#: One Point Association of REALTORSFacts & features
Interior
Bedrooms & bathrooms
- Bedrooms: 2
- Bathrooms: 1
Primary bedroom
- Level: Second
- Dimensions: 5.79 x 3.76
Bedroom 2
- Level: Second
- Dimensions: 4.78 x 3.4
Bathroom
- Level: Main
- Dimensions: 2.87 x 2
Dining room
- Level: Main
- Dimensions: 5.72 x 2.84
Kitchen
- Level: Main
- Dimensions: 3.94 x 2.74
Living room
- Level: Main
- Dimensions: 6.88 x 3.61
Other
- Level: Basement
- Dimensions: 3.28 x 2.67
Utility room
- Level: Basement
- Dimensions: 8.2 x 3.86
Heating
- Baseboard, Wood
Cooling
- None
Appliances
- Included: Bar Fridge, Water Heater
Features
- Separate Hydro Meter, Storage, Upgraded Insulation, Workbench
- Basement: Unfinished
- Has fireplace: Yes
- Fireplace features: Wood Burning Stove
Interior area
- Living area range: 1500-2000 null
Property
Parking
- Total spaces: 10
Features
- Stories: 2
- Patio & porch: Deck
- Exterior features: Fishing, Privacy, Recreational Area, Year Round Living, Private Dock
- Pool features: None
- Has view: Yes
- View description: Bay, Forest, Lake, Water, Trees/Woods
- Has water view: Yes
- Water view: Bay,Lake,Water,Direct
- Waterfront features: Dock, Stairs to Waterfront, Direct, Lake
- Body of water: Bay Lake
Lot
- Size: 7 Square Feet
- Features: Clear View, Lake Access, Sloping, Waterfront, Wooded/Treed, Irregular Lot
- Topography: Sloping
Details
- Additional structures: Out Buildings, Shed
- Parcel number: 521610195
- Other equipment: Propane Tank
Construction
Type & style
- Home type: SingleFamily
- Property subtype: Single Family Residence
Materials
- Vinyl Siding
- Foundation: Block
- Roof: Metal
Utilities & green energy
- Sewer: Septic
- Water: Drilled Well
- Utilities for property: Cell Services, Internet High Speed
Community & HOA
Community
- Security: Carbon Monoxide Detector(s), Smoke Detector(s)
Location
- Region: Perry
Financial & listing details
- Annual tax amount: C$3,145
- Date on market: 9/4/2026
Price history
Price history is unavailable.
Public tax history
Tax history is unavailable.
Climate risks
Neighborhood: P0A
Nearby schools
GreatSchools rating
No schools nearby
We couldn't find any schools near this home.


Similar homes
- C$899,5004 bd3 ba4.4k sqft239 Old Government Rd, Perry, ON P0A 1J0For Sale
 MLS ID #40858888, Ron Mitten, Salesperson, Leap Real Estate Services Inc.. ITSO
 - C$579,0003 bd1 ba-- sqft69 Maple Dr, Perry, ON P0A 1J0For Sale
 MLS ID #X12865896, RE/MAX Professionals North. TRREB
 - C$615,0004 bd3 ba-- sqft151 Scotia Rd, Perry, ON P0A 1J0For Sale
 MLS ID #X13880994, SUTTON GROUP - SUMMIT REALTY INC.. TRREB
 - C$850,0002 bd1 ba-- sqft194 Maws Rd, Huntsville, ON P0A 1Y0For Sale
 MLS ID #X13704320, ONE PERCENT REALTY LTD.. TRREB
