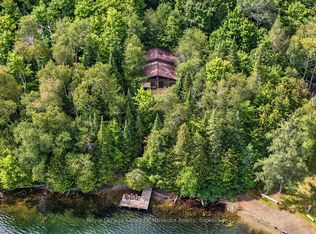
Two bedroom home on the waterfront with a full walkout basement to utililse all your space with a great view. The basement is partly finished. This home would be great spot on the water with a renovation and make this waterfront as your home.
For sale
C$850,000
194 Maws Rd, Huntsville, ON P0A 1Y0
2beds
1baths
Single Family Residence
Built in ----
0.45 Acres Lot
$-- Zestimate®
C$--/sqft
C$-- HOA
What's special
Two bedroom homeFull walkout basementGreat view
- 49 days
- 9
- 0
Zillow last checked:
Listing updated:
Listed by:
ONE PERCENT REALTY LTD.
Source: TRREB,MLS®#: X13704320 Originating MLS®#: Toronto Regional Real Estate Board
Originating MLS®#: Toronto Regional Real Estate BoardFacts & features
Interior
Bedrooms & bathrooms
- Bedrooms: 2
- Bathrooms: 1
Primary bedroom
- Level: Main
- Dimensions: 3.51 x 4.04
Bedroom 2
- Level: Main
- Dimensions: 3.05 x 3.51
Kitchen
- Level: Main
- Dimensions: 2.74 x 2.97
Laundry
- Level: Lower
- Dimensions: 2.64 x 3.81
Living room
- Level: Main
- Dimensions: 4.04 x 9.04
Other
- Level: Lower
- Dimensions: 2.74 x 3.43
Pantry
- Level: Lower
- Dimensions: 1.22 x 3.51
Recreation
- Level: Lower
- Dimensions: 3.66 x 8
Workshop
- Level: Lower
- Dimensions: 2.9 x 4.22
Heating
- Forced Air, Oil
Cooling
- None
Appliances
- Included: Water Heater
Features
- Basement: Finished with Walk-Out
- Has fireplace: Yes
Interior area
- Living area range: 700-1100 null
Property
Parking
- Total spaces: 6
Features
- Patio & porch: Deck
- Exterior features: Year Round Living
- Pool features: None
- Has view: Yes
- View description: Water
- Has water view: Yes
- Water view: Water,Direct
- Waterfront features: Waterfront-Deeded, Direct, Lake
- Body of water: Oudaze Lake
Lot
- Size: 0.45 Acres
- Features: Rectangular Lot
Details
- Parcel number: 480750036
Construction
Type & style
- Home type: SingleFamily
- Architectural style: Bungalow-Raised
- Property subtype: Single Family Residence
Materials
- Vinyl Siding
- Foundation: Block
- Roof: Asphalt Shingle
Utilities & green energy
- Sewer: Septic
- Water: Dug Well
Community & HOA
Location
- Region: Huntsville
Financial & listing details
- Annual tax amount: C$3,981
- Date on market: 8/23/2026
Price history
Price history is unavailable.
Public tax history
Tax history is unavailable.
Climate risks
Neighborhood: P0A
Nearby schools
GreatSchools rating
No schools nearby
We couldn't find any schools near this home.

Similar homes
- C$824,0002 bd1 ba-- sqft22 Frank Ln, Perry, ON P0A 1J0For Sale
 MLS ID #X13745804, Royal LePage Lakes Of Muskoka Realty. TRREB
 - C$849,9003 bd2 ba-- sqft969 Echo Ridge Rd, Kearney, ON P0A 1M0For Sale
 MLS ID #X13721390, Royal LePage Lakes Of Muskoka Realty. TRREB
 - C$698,0004 bd1 ba-- sqft2193 Fern Glen Rd, McMurrich/monteith, ON P0A 1Y0For Sale
 MLS ID #X13756114, REMAX YOUR COMMUNITY REALTY. TRREB
 - C$899,5004 bd3 ba4.4k sqft239 Old Government Rd, Perry, ON P0A 1J0For Sale
 MLS ID #40858888, Ron Mitten, Salesperson, Leap Real Estate Services Inc.. ITSO
