Sophisticated Muskoka Living at Coveside on Fairy Lake. This beautifully appointed executive condo offers an exceptional combination of style, comfort and location. Professionally decorated with a sophisticated, timeless design, this 2-bedroom, 2-full-bath residence is move-in ready and ideal for those seeking a refined Muskoka lifestyle without the upkeep of a traditional cottage. The thoughtfully designed interior offers spacious, comfortable living area with quality finishes and an inviting atmosphere. Large windows bring in natural light while showcasing the peaceful surroundings of Fairy Lake. Step outside and enjoy the beauty of the waterfront, then take an easy stroll into downtown Huntsville for shopping, dining, cafés, galleries and year-round amenities. Coveside offers the perfect balance of lakeside tranquility and urban convenience. Spend your days enjoying the water and Muskoka's four-season attractions, then return home to a beautifully finished residence where every detail has been thoughtfully considered. An exceptional opportunity to own an elegant Muskoka retreat, full-time residence or weekend escape in one of Huntsville's desirable waterfront communities. Minutes to down hill skiing in the winter or walk to lakeside in the summer.
For sale
C$849,000
10 Coveside Dr #106, Huntsville, ON P1H 1C3
2beds
1baths
Apartment
Built in ----
-- sqft lot
$-- Zestimate®
C$--/sqft
C$787/mo HOA
What's special
Sophisticated timeless designQuality finishesInviting atmosphere
- 2 days
- 6
- 0
Zillow last checked:
Listing updated:
Listed by:
Royal LePage Lakes Of Muskoka Realty
Source: TRREB,MLS®#: X13728556 Originating MLS®#: One Point Association of REALTORS
Originating MLS®#: One Point Association of REALTORSFacts & features
Interior
Bedrooms & bathrooms
- Bedrooms: 2
- Bathrooms: 1
Primary bedroom
- Level: Main
- Dimensions: 4.67 x 3.45
Bedroom
- Level: Main
- Dimensions: 2.95 x 3.51
Bathroom
- Level: Main
- Dimensions: 2.01 x 2.16
Foyer
- Level: Main
- Dimensions: 1.73 x 5
Living room
- Level: Main
- Dimensions: 5 x 4.42
Other
- Description: COVERED DECK
- Level: Main
- Dimensions: 5.38 x 3.07
Other
- Level: Main
- Dimensions: 2.79 x 2.18
Other
- Level: Main
- Dimensions: 4.5 x 5.46
Heating
- Forced Air, Gas
Cooling
- Central Air
Appliances
- Included: Water Heater Owned
- Laundry: Laundry Closet
Features
- Basement: None
- Has fireplace: Yes
- Fireplace features: Electric
Interior area
- Living area range: 1200-1399 null
Property
Parking
- Total spaces: 1
- Parking features: Private, Other
Accessibility
- Accessibility features: Level Within Dwelling, Level Entrance
Features
- Patio & porch: Deck
- Exterior features: Year Round Living, Open Balcony, Private Dock
- Has view: Yes
- View description: Clear, Lake
- Has water view: Yes
- Water view: Lake,Direct
- Waterfront features: None, Lake
- Body of water: Fairy Lake
Lot
- Features: Hospital
- Topography: Flat
Details
- Parcel number: 488220006
Construction
Type & style
- Home type: Apartment
- Architectural style: Other
- Property subtype: Apartment
- Attached to another structure: Yes
Materials
- Vinyl Siding
- Roof: Asphalt Shingle
Community & HOA
HOA
- Amenities included: Visitor Parking
- Services included: Building Insurance Included, Parking Included
- HOA fee: C$787 monthly
- HOA name: Unknown
Location
- Region: Huntsville
Financial & listing details
- Tax assessed value: C$310,000
- Annual tax amount: C$4,200
- Date on market: 8/31/2026
Price history
Price history is unavailable.
Public tax history
Tax history is unavailable.
Climate risks
Neighborhood: P1H
Nearby schools
GreatSchools rating
No schools nearby
We couldn't find any schools near this home.
- C$749,0002 bd3 ba-- sqft10 Coveside Dr UNIT 208, Huntsville, ON P1H1C3For Sale

- C$549,0002 bd1 ba-- sqft1173 Highway 60, Town Of Huntsville, ON P1H1C2For Sale

- C$545,0001 bd1 ba-- sqft20 Campus Trl #202, Huntsville, ON P1H0K2New Construction

- C$739,0002 bd2 ba-- sqft20 Campus Trl #307, Huntsville, ON P1H0K2New Construction
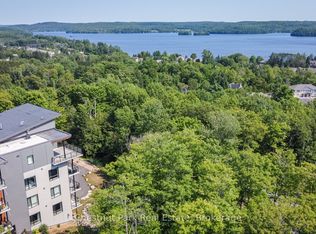
Similar homes
- C$899,0003 bd3 ba-- sqft1760 Valley Rd, Huntsville, ON P1H 1A8For Sale
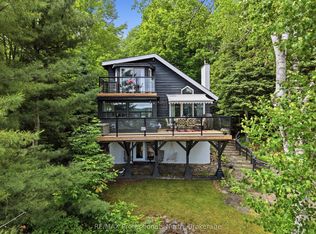 MLS ID #X13501758, RE/MAX Professionals North. TRREB
 - C$799,9004 bd3 ba-- sqft9 Silver St, Huntsville, ON P1H 1M1For Sale
 MLS ID #X13721402, Royal LePage Lakes Of Muskoka Realty. TRREB
 - C$849,0003 bd2 ba-- sqftGolfview18 ferr, Town Of Huntsville, ON P1H 1A9For Sale
 MLS ID #X13626016, Harvey Kalles Real Estate Ltd.. TRREB
 - C$899,5004 bd3 ba4.4k sqft239 Old Government Rd, Perry, ON P0A 1J0For Sale
 MLS ID #40858888, Ron Mitten, Salesperson, LEAP REAL ESTATE SERVICES INC.. ITSO
