Experience luxury lakeside living at its finest in this stunning 2-level condo on beautiful Fairy Lake. Featuring 2 bedrooms and 2.5 baths, this exceptional residence has been totally professionally decorated with impeccable style and attention to detail. Bright, open concept living spaces offer breathtaking south-facing lake views, creating the perfect setting for entertaining or relaxing in Muskoka comfort. Enjoy elegant finishes, a modern gourmet kitchen, spacious bedrooms, and beautifully designed living areas that blend sophistication with waterfront charm. Located just minutes from downtown Huntsville, golf, trails, restaurants, shopping, and year-round recreation, this condo offers the ideal balance of convenience and resort-style living. Whether you are looking for a full-time residence or the perfect Muskoka getaway, this Fairy Lake condo is move-in ready and absolutely turnkey.
For sale
C$749,000
10 Coveside Dr Unit 208, Huntsville, ON P1H 1C3
2beds
3baths
Apartment
Built in ----
-- sqft lot
$-- Zestimate®
C$--/sqft
C$706/mo HOA
What's special
- 85 days |
- 40 |
- 1 |
Zillow last checked:
Listing updated:
Listed by:
Royal LePage Lakes Of Muskoka Realty
Source: TRREB,MLS®#: X13176382 Originating MLS®#: One Point Association of REALTORS
Originating MLS®#: One Point Association of REALTORSFacts & features
Interior
Bedrooms & bathrooms
- Bedrooms: 2
- Bathrooms: 3
Bedroom
- Level: Second
- Dimensions: 4.52 x 2.74
Bedroom 2
- Level: Second
- Dimensions: 3.51 x 2.74
Dining room
- Level: Main
- Dimensions: 4.52 x 2.18
Foyer
- Level: Main
- Dimensions: 2.54 x 2.39
Kitchen
- Level: Main
- Dimensions: 4.52 x 3.63
Living room
- Level: Main
- Dimensions: 4.52 x 3.33
Heating
- Forced Air, Gas
Cooling
- Central Air
Appliances
- Laundry: In Bathroom
Features
- Separate Heating Controls, Storage Area Lockers
- Basement: None
- Has fireplace: Yes
- Fireplace features: Natural Gas, Electric
Interior area
- Living area range: 1200-1399 null
Property
Parking
- Total spaces: 1
Features
- Stories: 1
- Exterior features: Juliette Balcony, Private Dock
- Water view: Direct,Unobstructive
- On waterfront: Yes
- Waterfront features: Boat Slip, Direct, Lake
- Body of water: Fairy Lake
Lot
- Features: Arts Centre, Clear View, Cul de Sac/Dead End, Lake Access, Library, Hospital, Irregular Lot
Details
- Parcel number: 488220016
Construction
Type & style
- Home type: Apartment
- Property subtype: Apartment
Materials
- Vinyl Siding, Wood
- Roof: Asphalt Shingle
Utilities & green energy
- Utilities for property: Street Lights, Natural Gas, Internet High Speed
Community & HOA
Community
- Security: Carbon Monoxide Detector(s), Smoke Detector(s)
HOA
- Amenities included: Shared Dock, Visitor Parking
- Services included: Building Insurance Included, Common Elements Included, Water Included, Parking Included
- HOA fee: C$706 monthly
- HOA name: 35
Location
- Region: Huntsville
Financial & listing details
- Tax assessed value: C$315,000
- Annual tax amount: C$4,250
- Date on market: 5/26/2026
Price history
Price history is unavailable.
Public tax history
Tax history is unavailable.
Climate risks
Neighborhood: P1H
Nearby schools
GreatSchools rating
No schools nearby
We couldn't find any schools near this home.
- C$4,5004 bd3 ba-- sqft27 Szawlowski Dr, Huntsville, ON P1H1C2For Rent
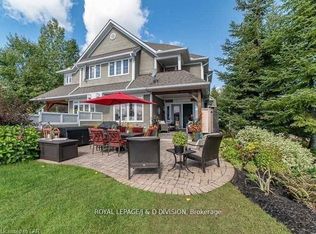
- C$549,0002 bd1 ba-- sqft1173 Highway 60, Town Of Huntsville, ON P1H1C2For Sale

- C$545,0001 bd1 ba-- sqft20 Campus Trl #202, Huntsville, ON P1H0K2New Construction

- C$739,0002 bd2 ba-- sqft20 Campus Trl #307, Huntsville, ON P1H0K2New Construction
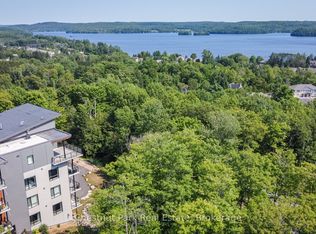
- C$539,0002 bd2 ba-- sqft18 Campus Trl #107, Huntsville, ON P1H0G1New Construction
- C$649,0002 bd2 ba-- sqft23 Campus Trl #101, Huntsville, ON P1H0G1For Sale
- C$739,9004 bd3 ba-- sqft1 Maplecrest Ct, Huntsville, ON P1H1G2For Sale
- C$1,025,0004 bd2 ba-- sqft22 Morgan Heights Dr, Huntsville, ON P1H1B7For Sale
Similar homes
- C$739,0002 bd2 ba-- sqft20 Campus Trl #307, Huntsville, ON P1H 0K2New ConstructionMLS ID #X13646986, Chestnut Park Real Estate. TRREB
- C$739,9004 bd3 ba-- sqft1 Maplecrest Ct, Huntsville, ON P1H 1G2For Sale
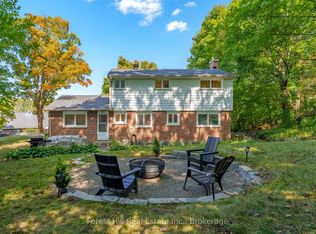 MLS ID #X13675736, Forest Hill Real Estate Inc.. TRREB
 - C$649,0002 bd2 ba-- sqftThe Tom, Huntsville, ON P1H 0G1For Sale
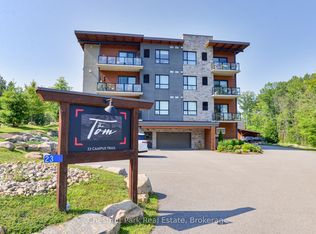 MLS ID #X13646360, Chestnut Park Real Estate. TRREB
 - C$749,9003 bd3 ba-- sqft71 Jack St #14, Huntsville, ON P1H 0G4For Sale
 MLS ID #X13661012, RE/MAX Professionals North. TRREB
 - C$739,9003 bd4 ba-- sqft36 Spalding Cres, Huntsville, ON P1H 1C9For SaleMLS ID #X13207956, RE/MAX Professionals North. TRREB
- C$830,0002 bd2 ba-- sqft4721 Bayside Dr, Huntsville, ON P1H 0A6For SaleMLS ID #X13233068, Century 21 B.J. Roth Realty Ltd.. TRREB
- C$699,0002 bd2 ba-- sqft25 Pen Lake Point Rd #403, Huntsville, ON P1H 1A9New ConstructionMLS ID #X13562442, Coldwell Banker Thompson Real Estate. TRREB
- C$889,9002 bd2 ba-- sqft14 Charles Morley Blvd, Huntsville, ON P1H 0G5For SaleMLS ID #X13674536, Peryle Keye Real Estate Brokerage. TRREB
- C$789,9002 bd3 ba-- sqft6 Serenity Place Cres, Huntsville, ON P1H 0C4For SaleMLS ID #X13472772, Peryle Keye Real Estate Brokerage. TRREB
- C$679,9004 bd2 ba-- sqft80 Hubbel Cres, Huntsville, ON P1H 1S6New ConstructionMLS ID #X13655962, Chestnut Park Real Estate. TRREB
- C$699,9003 bd2 ba-- sqft256 Woodland Dr, Huntsville, ON P1H 1A6For SaleMLS ID #X12716700, Royal LePage Lakes Of Muskoka Realty. TRREB
- C$849,0003 bd2 ba-- sqftGolfview18 ferr, Town Of Huntsville, ON P1H 1A9For SaleMLS ID #X13626016, Harvey Kalles Real Estate Ltd.. TRREB
- C$699,0003 bd3 ba-- sqft33 Deerhurst Greens #105, Huntsville, ON P1H 1A9For SaleMLS ID #X12702432, RE/MAX Professionals North. TRREB
- C$679,9003 bd1 ba-- sqft66 Hanes Rd, Huntsville, ON P1H 1M3For SaleMLS ID #X13585034, Sutton Group Muskoka Realty Inc.. TRREB
- C$619,9003 bd2 ba-- sqft94 Brunel Rd, Huntsville, ON P1H 1R1For SaleMLS ID #X13511336, Coldwell Banker Thompson Real Estate. TRREB
- C$1,025,0004 bd2 ba-- sqft22 Morgan Heights Dr, Huntsville, ON P1H 1B7For SaleMLS ID #X13665826, Chestnut Park Real Estate. TRREB
- C$749,0002 bd2 ba-- sqft622 Fish Lake Rd, Huntsville, ON P0A 1C0For SaleMLS ID #X13476372, Chestnut Park Real Estate. TRREB
- C$599,0004 bd2 ba-- sqft8 Gouldie St, Huntsville, ON P1H 1M5For SaleMLS ID #X13459234, Sutton Group Muskoka Realty Inc.. TRREB
- C$539,0002 bd2 ba-- sqft331 Grandview Hilltop Dr, Huntsville, ON P1H 2J5For SaleMLS ID #X13120834, Century 21 B.J. Roth Realty Ltd.. TRREB
- C$585,0002 bd2 ba-- sqft25 Pen Lake Point Rd #404, Huntsville, ON P1H 1A9New ConstructionMLS ID #X12850428, Coldwell Banker Thompson Real Estate. TRREB
