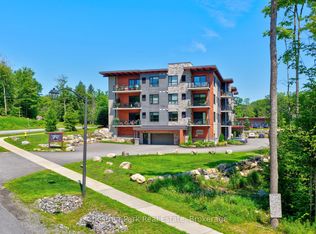
Welcome to The Emily at Campus Trails, where modern condominium living meets the natural beauty of Muskoka. BUYING NEW currently allows you to take full advantage of much lower pricing, due to the recently announced government HST rebate savings. Please call for details on these SUBSTANTIAL SAVINGS. Clover Trees, this beautifully appointed corner unit and builder's model suite, offers an impressive 939 sq. ft. of thoughtfully designed living space, featuring 1 bedroom, 1 bathroom. The stylish kitchen is finished with quartz countertops, shaker-style cabinetry, and quality appliances, flowing seamlessly into the spacious living and dining areas. The interior is further enhanced by 9' ceilings and windows all around in this prime corner unit location. Step outside to your private balcony where you will enjoy peaceful north-west through south-east views, including summer sunsets and lake views. Additional conveniences include in-suite laundry room, a dedicated storage locker, and covered carport parking. Located on the second floor, and available for immediate or flexible occupancy, this suite presents an exceptional opportunity for first-time buyers, downsizers, investors, or those seeking a low-maintenance Muskoka lifestyle. Campus Trails is a growing community designed with both convenience and recreation in mind. Owners enjoy direct access to walking trails, a dedicated bike storage building, pickleball courts, an outdoor pavilion, and exciting future amenities including a fitness centre. Ideally situated close to shopping, dining, healthcare services, and all that Huntsville has to offer, The Emily combines modern comfort with an active, connected lifestyle. Experience the perfect blend of contemporary design, convenience, and Muskoka living right here at Campus Trails.
New construction
C$545,000
20 Campus Trl #202, Huntsville, ON P1H 0K2
1beds
1baths
Apartment
Built in ----
-- sqft lot
$-- Zestimate®
C$--/sqft
C$455/mo HOA
What's special
Corner unitStylish kitchenQuartz countertopsShaker-style cabinetryQuality appliancesPrivate balconyIn-suite laundry room
- 39 days |
- 8 |
- 1 |
Zillow last checked:
Listing updated:
Listed by:
Chestnut Park Real Estate
Source: TRREB,MLS®#: X13465804 Originating MLS®#: One Point Association of REALTORS
Originating MLS®#: One Point Association of REALTORSFacts & features
Interior
Bedrooms & bathrooms
- Bedrooms: 1
- Bathrooms: 1
Primary bedroom
- Level: Main
- Dimensions: 3.84 x 3.84
Bathroom
- Level: Main
- Dimensions: 2.79 x 1.63
Dining room
- Level: Main
- Dimensions: 4.06 x 3.1
Foyer
- Level: Main
- Dimensions: 2.69 x 1.73
Kitchen
- Level: Main
- Dimensions: 4.06 x 4.06
Laundry
- Level: Main
- Dimensions: 1.63 x 1.96
Living room
- Features: Open Concept, Sliding Doors
- Level: Main
- Dimensions: 4.55 x 3.84
Other
- Level: Main
- Dimensions: 3.91 x 2.44
Utility room
- Level: Main
- Dimensions: 1.5 x 1.04
Heating
- Forced Air, Gas
Cooling
- Central Air
Appliances
- Laundry: Laundry Room, In-Suite Laundry
Features
- Storage Area Lockers
- Basement: None
- Has fireplace: No
Interior area
- Living area range: 900-999 null
Property
Parking
- Total spaces: 1
- Parking features: Assigned
- Has garage: Yes
- Has carport: Yes
Accessibility
- Accessibility features: Elevator, Open Floor Plan, Level Within Dwelling
Features
- Exterior features: Privacy, Recreational Area, Year Round Living, Open Balcony
- Has view: Yes
- View description: Panoramic, Forest
- Waterfront features: None
Lot
- Features: Golf, Hospital, Wooded/Treed
- Topography: Wooded/Treed,Level
Details
- Parcel number: 489030051
- Other equipment: Air Exchanger
Construction
Type & style
- Home type: Apartment
- Property subtype: Apartment
- Attached to another structure: Yes
Materials
- Wood, Stone
- Foundation: Insulated Concrete Form
- Roof: Membrane
Condition
- New Construction
- New construction: Yes
Details
- Builder name: Greystone
Utilities & green energy
- Utilities for property: Internet High Speed, Underground Utilities, Natural Gas, Cell Services
Community & HOA
HOA
- Amenities included: Bike Storage, Car Wash, Elevator, Party Room/Meeting Room, Visitor Parking, BBQs Allowed
- Services included: Building Insurance Included, Common Elements Included, Water Included, Parking Included, Heat Included
- HOA fee: C$455 monthly
- HOA name: Unknown
Location
- Region: Huntsville
Financial & listing details
- Annual tax amount: C$3,128
- Date on market: 6/19/2026
Chestnut Park Real Estate
Chestnut Park Real Estate
By pressing Contact Agent, you agree that the real estate professional identified above may call/text you about your search, which may involve use of automated means and pre-recorded/artificial voices. You don't need to consent as a condition of buying any property, goods, or services. Message/data rates may apply. You also agree to our Terms of Use. Zillow does not endorse any real estate professionals. We may share information about your recent and future site activity with your agent to help them understand what you're looking for in a home.
Price history
Price history is unavailable.
Public tax history
Tax history is unavailable.
Climate risks
Neighborhood: P1H
Nearby schools
GreatSchools rating
No schools nearby
We couldn't find any schools near this home.
- C$619,0002 bd2 ba-- sqft23 Campus Trl #104, Huntsville, ON P1H0G1For Sale
- C$539,0002 bd2 ba-- sqft18 Campus Trl #107, Huntsville, ON P1H0G1New Construction

- C$549,0002 bd1 ba-- sqft1173 Highway 60, Town Of Huntsville, ON P1H1C2For Sale

- C$2,599,90021.74 Square Feet100 Chaffey Township Rd, Huntsville, ON P1H1C8Lot/Land

- C$749,0002 bd3 ba-- sqft10 Coveside Dr UNIT 208, Huntsville, ON P1H1C3For Sale
- C$4,5004 bd3 ba-- sqft27 Szawlowski Dr, Huntsville, ON P1H1C2For Rent
- C$199,9007,814.75 Square Feet641 Muskoka Road 3 Rd N #3, Huntsville, ON P1H1C9Lot/Land
- C$919,0002 bd2 ba-- sqft14 Charles Morley Blvd, Huntsville, ON P1H0G5For Sale
Similar homes
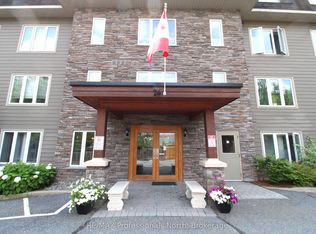
- C$554,0002 bd2 ba-- sqft26 Dairy Ln #402, Huntsville, ON P1H 0A4For Sale
 MLS ID #X13594310, RE/MAX Professionals North. TRREB
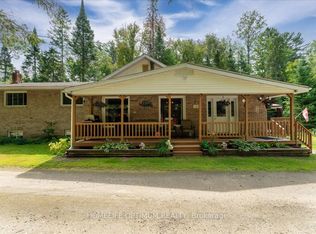
 - C$549,9003 bd2 ba-- sqft788 Muskoka Rd #3, Town Of Huntsville, ON P1H 1E1For Sale
 MLS ID #X13565480, HOMELIFE OPTIMUM REALTY. TRREB
 - C$529,9003 bd1 ba-- sqft1755 Skyline Dr, Huntsville, ON P1H 1A7For Sale
 MLS ID #X13599344, RE/MAX Professionals North. TRREB
 - C$539,0002 bd2 ba-- sqft18 Campus Trl #107, Huntsville, ON P1H 0G1New ConstructionMLS ID #X12897644, RIGHT AT HOME REALTY INC.. TRREB
- C$559,0002 bd2 ba-- sqft3 Tree Tops Ln #302, Huntsville, ON P1H 0B8For SaleMLS ID #X13450348, SOTHEBY'S INTERNATIONAL REALTY CANADA. TRREB
- C$595,0003 bd2 ba-- sqft5 Brookside Cross, Huntsville, ON P1H 1C9For SaleMLS ID #X13556292, Chestnut Park Real Estate. TRREB
- C$485,0003 bd2 ba-- sqft3 Cora St E, Huntsville, ON P1H 1T5For SaleMLS ID #X13602508, Chestnut Park Real Estate. TRREB
- C$539,0002 bd2 ba-- sqft331 Grandview Hilltop Dr, Huntsville, ON P1H 2J5For SaleMLS ID #X13120834, Century 21 B.J. Roth Realty Ltd.. TRREB
- C$484,0002 bd2 ba-- sqft26 Dairy Ln #205, Huntsville, ON P1H 0A4For SaleMLS ID #X13242484, Harvey Kalles Real Estate Ltd.. TRREB
- C$575,0002 bd1 ba-- sqftLakeside Lodge, Huntsville, ON P1H 1A9For SaleMLS ID #X13456132, Sutton Group Muskoka Realty Inc.. TRREB
- C$475,0002 bd2 ba-- sqft3521 Grandview Forest Hill Dr, Huntsville, ON P1H 2J5For SaleMLS ID #X13588552, RE/MAX REALTY ENTERPRISES INC.. TRREB
- C$430,0002 bd2 ba-- sqft631 Grandview Hilltop Dr #6, Huntsville, ON P1H 2J5For SaleMLS ID #X13600550, HOUSESIGMA INC.. TRREB
- C$529,0001 bd1 ba-- sqft25 Pen Lake Point Rd #21, Huntsville, ON P1H 1A9For SaleMLS ID #X12870988, Coldwell Banker Thompson Real Estate. TRREB
- C$549,9004 bd3 ba-- sqft59 W St S, Town Of Huntsville, ON P1H 1P8For SaleMLS ID #X12953206, RE/MAX MILLENNIUM REAL ESTATE. TRREB
- C$534,9003 bd1 ba-- sqft24 Centre St N, Huntsville, ON P1H 1X4For SaleMLS ID #X13492948, Coldwell Banker Thompson Real Estate. TRREB
- C$619,0002 bd2 ba-- sqft119 Town Line Rd E #F109, Huntsville, ON P1H 1R1For SaleMLS ID #X13576912, FOREST HILL REAL ESTATE INC.. TRREB
- C$699,0002 bd2 ba-- sqft25 Pen Lake Point Rd #403, Huntsville, ON P1H 1A9New ConstructionMLS ID #X13562442, Coldwell Banker Thompson Real Estate. TRREB
- C$589,9002 bd2 ba-- sqft25 Pen Lake Point Rd #3, Huntsville, ON P1H 1A9For SaleMLS ID #X13036540, Coldwell Banker Thompson Real Estate. TRREB
- C$629,0002 bd2 ba-- sqft15 Pine Needle Way #202, Huntsville, ON P1H 0G4New ConstructionMLS ID #X12796130, Chestnut Park Real Estate. TRREB
- C$749,0002 bd3 ba-- sqftCoveside, Huntsville, ON P1H 1C3For SaleMLS ID #X13176382, Royal LePage Lakes Of Muskoka Realty. TRREB
