Set on a premium corner lot in an upscale new development, 14 Charles Morley Blvd blends the sought-after Muskoka floor plan, timeless curb appeal, & every upgrade you'd expect - hardwood floors, central air, quartz countertops, & a sun-filled layout that instantly feels like Home! The fully landscaped setting sets the tone, & the covered front porch elevates both style & function - a perfect place for morning coffee or relaxing evenings. Step through the front door & you'll immediately notice the abundance of natural light flooding the home from multiple exposures. Large windows, 9' ceilings, & a wide-open layout make every space feel bright, airy, & welcoming. At the heart of it all, the upgraded kitchen is as stylish as it is functional - featuring quartz countertops, extended cabinetry w/ crown molding, under-cabinet lighting, stainless steel appliances (all included), & an island w/ breakfast bar seating. The open concept layout seamlessly blends kitchen, dining, & living spaces, ideal for entertaining or simply enjoying daily life. The front of the home offers a versatile bonus room perfect as a sitting room, home office/private study - while the back hosts a spacious primary suite w/ a walk-in closet & spa-like ensuite including a soaker tub & upgraded vanity. A 2nd bedroom & full guest bath accommodate family/guests, while main floor laundry & direct access to the double car garage add everyday convenience.The unfinished lower level comes w/ an upgraded egress window & bathroom rough-in, offering endless potential - gym, media room, or extended living space. Outside, the brand-new deck (2025) brings your indoor lifestyle out - your go-to space for conversation, connection, and the kind of fresh air that resets everything. Central Air (2023) keeps things cool. Tarion Warranty provides peace of mind for years to come! This is more than a move - its a smart, stylish step forward.
For sale
C$919,000
14 Charles Morley Blvd, Huntsville, ON P1H 0G5
2beds
2baths
Single Family Residence
Built in ----
6,690 Square Feet Lot
$-- Zestimate®
C$--/sqft
C$-- HOA
What's special
- 90 days |
- 2 |
- 0 |
Zillow last checked:
Listing updated:
Listed by:
Peryle Keye Real Estate Brokerage
Source: TRREB,MLS®#: X13120374 Originating MLS®#: One Point Association of REALTORS
Originating MLS®#: One Point Association of REALTORSFacts & features
Interior
Bedrooms & bathrooms
- Bedrooms: 2
- Bathrooms: 2
Primary bedroom
- Level: Main
- Dimensions: 3.92 x 4.91
Bedroom
- Level: Main
- Dimensions: 3.83 x 3.31
Bathroom
- Level: Main
- Dimensions: 2.78 x 2.71
Bathroom
- Level: Main
- Dimensions: 2.79 x 1.65
Dining room
- Level: Main
- Dimensions: 5.06 x 3.14
Family room
- Level: Main
- Dimensions: 3.56 x 2.98
Foyer
- Level: Main
- Dimensions: 1.92 x 2.92
Kitchen
- Level: Main
- Dimensions: 5.52 x 3.7
Laundry
- Level: Main
- Dimensions: 2.2 x 3.29
Living room
- Level: Main
- Dimensions: 4.72 x 4.93
Other
- Level: Main
- Dimensions: 2.78 x 1.62
Other
- Level: Lower
- Dimensions: 11.95 x 15.93
Other
- Level: Main
- Dimensions: 5.98 x 6
Heating
- Forced Air, Gas
Cooling
- Central Air
Features
- Water Meter, Primary Bedroom - Main Floor
- Flooring: Carpet Free
- Basement: Full,Unfinished
- Has fireplace: No
Interior area
- Living area range: 1500-2000 null
Video & virtual tour
Property
Parking
- Total spaces: 6
- Parking features: Private
- Has garage: Yes
Features
- Patio & porch: Porch, Deck
- Exterior features: Year Round Living, Landscaped
- Pool features: None
Lot
- Size: 6,690 Square Feet
- Features: Golf, Hospital, Level, Park, School, Rectangular Lot
- Topography: Level,Flat
Details
- Parcel number: 480800972
- Other equipment: Air Exchanger
Construction
Type & style
- Home type: SingleFamily
- Architectural style: Bungalow
- Property subtype: Single Family Residence
Materials
- Vinyl Siding, Stone
- Foundation: Poured Concrete
- Roof: Asphalt Shingle
Utilities & green energy
- Sewer: Sewer
Community & HOA
Location
- Region: Huntsville
Financial & listing details
- Annual tax amount: C$5,120
- Date on market: 5/13/2026
Price history
Price history is unavailable.
Public tax history
Tax history is unavailable.
Climate risks
Neighborhood: P1H
Nearby schools
GreatSchools rating
No schools nearby
We couldn't find any schools near this home.
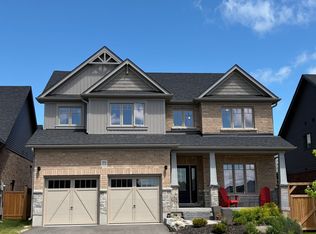
- C$999,0005 bd3 ba-- sqft75 Eaglecrest Ave, Huntsville, ON P1H0G5For Sale
- C$199,9007,814 sqft641 Muskoka Road 3 Rd N #3, Huntsville, ON P1H1C9Lot/Land

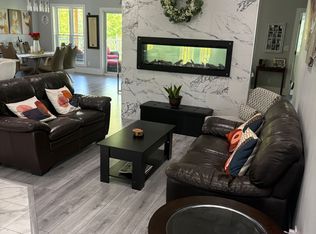
- C$1,159,0004 bd4 ba-- sqft16 Woodstream Dr W, Huntsville, ON P1H0B7For Sale
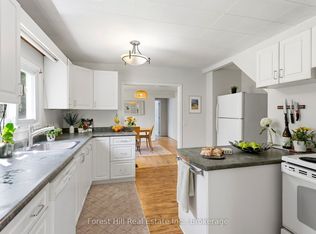
- C$464,0004 bd1 ba-- sqft9 Spruce Glen Rd, Huntsville, ON P1H1C9For Sale
- C$549,9003 bd2 ba-- sqft788 Muskoka Rd #3, Town Of Huntsville, ON P1H1E1For Sale
- C$2,599,90021 sqft100 Chaffey Township Rd, Huntsville, ON P1H1C8Lot/Land
- C$619,0002 bd2 ba-- sqft23 Campus Trl #104, Huntsville, ON P1H0G1For Sale
- C$539,0002 bd2 ba-- sqft18 Campus Trl #107, Huntsville, ON P1H0G1New Construction
Similar homes
- C$999,0005 bd3 ba-- sqft75 Eaglecrest Ave, Huntsville, ON P1H 0G5For SaleMLS ID #X13051916, RE/MAX Professionals North. TRREB
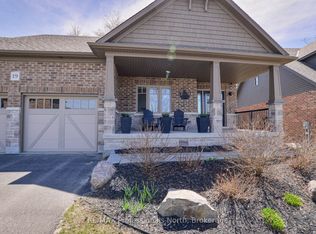
- C$965,0003 bd3 ba-- sqft19 Selkirk Dr, Huntsville, ON P1H 0C5For Sale
 MLS ID #X13134504, RE/MAX Professionals North. TRREB
 - C$464,0004 bd1 ba-- sqft9 Spruce Glen Rd, Huntsville, ON P1H 1C9For SaleMLS ID #X13647636, Forest Hill Real Estate Inc.. TRREB
- C$739,0002 bd2 ba-- sqft20 Campus Trl #307, Huntsville, ON P1H 0K2New Construction
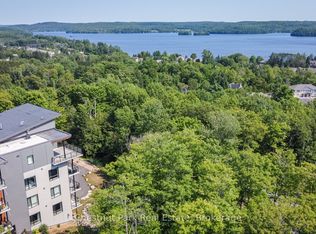 MLS ID #X13646986, Chestnut Park Real Estate. TRREB
 - C$649,0002 bd2 ba-- sqftThe Tom, Huntsville, ON P1H 0G1For SaleMLS ID #X13646360, Chestnut Park Real Estate. TRREB
- C$1,120,0004 bd3 ba-- sqft5 Braeside Cres, Huntsville, ON P1H 0C5For SaleMLS ID #X13483348, Harvey Kalles Real Estate Ltd.. TRREB
- C$789,9002 bd3 ba-- sqft6 Serenity Place Cres, Huntsville, ON P1H 0C4For SaleMLS ID #X13472772, Peryle Keye Real Estate Brokerage. TRREB
- C$999,9003 bd2 ba-- sqft44 Shellwood Shores Ave, Huntsville, ON P1H 2M4For SaleMLS ID #X13624142, Royal LePage Lakes Of Muskoka Realty. TRREB
- C$1,087,0004 bd2 ba-- sqft22 Morgan Heights Dr, Huntsville, ON P1H 1B7For SaleMLS ID #X13241246, Chestnut Park Real Estate. TRREB
- C$739,9003 bd4 ba-- sqft36 Spalding Cres, Huntsville, ON P1H 1C9For SaleMLS ID #X13207956, RE/MAX Professionals North. TRREB
- C$899,9004 bd2 ba-- sqft39 Groeger Rd, Huntsville, ON P1H 2J4For SaleMLS ID #X12854940, RE/MAX Parry Sound Muskoka Realty Ltd. TRREB
- C$869,0004 bd2 ba-- sqft802 Williamsport Rd, Huntsville, ON P1H 2J4For SaleMLS ID #X13460710, Chestnut Park Real Estate. TRREB
- C$790,0003 bd2 ba-- sqft1 Northdown St, Huntsville, ON P1H 2R3For SaleMLS ID #X13609316, RE/MAX REALTRON REALTY INC.. TRREB
- C$949,9003 bd3 ba-- sqft996 N Mary Lake Rd, Town Of Huntsville, ON P1H 2J3For SaleMLS ID #X13429146, Chestnut Park Real Estate. TRREB
- C$869,0003 bd2 ba-- sqft157 Chalet Cres, Huntsville, ON P1H 1A8For SaleMLS ID #X13176930, Harvey Kalles Real Estate Ltd.. TRREB
- C$989,0003 bd2 ba-- sqft546 Balsam Chutes Rd, Huntsville, ON P0B 1L0New ConstructionMLS ID #X13637002, CV Real Estate. TRREB
- C$899,9003 bd3 ba-- sqft1864 Brunel Rd, Huntsville, ON P1H 2J3For SaleMLS ID #X13453908, Coldwell Banker Thompson Real Estate. TRREB
- C$989,0003 bd3 ba-- sqft869 N Mary Lake Rd, Town Of Huntsville, ON P1H 1S4For SaleMLS ID #X13519536, RE/MAX Professionals North. TRREB
- C$774,9004 bd3 ba-- sqft1 Maplecrest Ct, Huntsville, ON P1H 1G2For SaleMLS ID #X12827366, Forest Hill Real Estate Inc.. TRREB
- C$895,0003 bd3 ba-- sqft647 Lynx Lake Rd, Huntsville, ON P1H 2J3For SaleMLS ID #X13587470, Chestnut Park Real Estate. TRREB
