If you've been looking for 25 acres of Muskoka forest on a quiet, municipally maintained dead-end road - with a solid family home, wildlife at the door, and two lakes within 18 minutes - this is it. The 2 storey-style home offers 2,700+ sq ft with soaring high ceilings, hardwood floors throughout, a centre wood stove, and sun-filled bay windows that make the main floor feel bright in every season. The gourmet kitchen is a standout - quartz countertops, newer cooktop, roll-out cabinetry to hide small appliances, and an open layout overlooking the dining area with so much natural light it honestly feels like eating outside. Walkout patio doors lead to a flagstone deck and custom tiki bar - the owners have watched a lot of sunsets from here. Main floor 2-piece bath. Upstairs: the primary bedroom has its own ensuite. The second bedroom opens onto a private deck with glass railings overlooking the acreage - a great spot to have a morning coffee and do absolutely nothing. There's also a hidden loft. Newer soaker tub. The partially finished basement has a separate walkout - use it as a gym, a home office, a workshop, or leave it for storage. Newer metal garage built for Muskoka winters for 2 cars. The owners have invested approximately $200K over 6 years. Newer furnace, central A/C, GenerLink generator connected to the electrical panel 200 amps (2020), drilled well with UV filtration, and septic pumped out. Metal roof 9 years old. Outside: a pond the birds drink from daily - Pileated Woodpeckers, Cardinals, Orioles, Blue Jays, and more. Deer, wild turkeys, wild berry picking, vegetable gardens, apple trees, and perennial gardens. 14 min to Huntsville, 17 min to Mary Lake, 18 min to Lake of Bays. Managed forest designation.
For sale
C$895,000
647 Lynx Lake Rd, Huntsville, ON P1H 2J3
3beds
3baths
Single Family Residence
Built in ----
25 Square Feet Lot
$-- Zestimate®
C$--/sqft
C$-- HOA
What's special
Soaring high ceilingsHardwood floors throughoutCentre wood stoveSun-filled bay windowsGourmet kitchenQuartz countertopsNewer cooktop
- 18 hours |
- 6 |
- 0 |
Zillow last checked:
Listing updated:
Listed by:
Chestnut Park Real Estate
Source: TRREB,MLS®#: X13587470 Originating MLS®#: One Point Association of REALTORS
Originating MLS®#: One Point Association of REALTORSFacts & features
Interior
Bedrooms & bathrooms
- Bedrooms: 3
- Bathrooms: 3
Primary bedroom
- Level: Upper
- Dimensions: 4.81 x 3.63
Bedroom
- Level: Upper
- Dimensions: 4.08 x 3.63
Bedroom 2
- Level: Upper
- Dimensions: 3.23 x 3.88
Bathroom
- Level: Main
Dining room
- Level: Main
- Dimensions: 2.55 x 3.96
Foyer
- Level: Main
- Dimensions: 1.69 x 3.55
Kitchen
- Level: Main
- Dimensions: 4.53 x 2.82
Living room
- Level: Main
- Dimensions: 5.74 x 4.24
Office
- Level: Main
- Dimensions: 2.91 x 3.55
Other
- Level: Lower
- Dimensions: 1.38 x 3.55
Recreation
- Level: Lower
- Dimensions: 5.97 x 3.51
Utility room
- Level: Lower
- Dimensions: 8.19 x 7.42
Heating
- Forced Air, Propane
Cooling
- Central Air
Appliances
- Included: Countertop Range
Features
- Storage, Upgraded Insulation, In-Law Capability
- Flooring: Carpet Free
- Basement: Partially Finished,Walk-Out Access,Separate Entrance,Walk-Up Access
- Has fireplace: Yes
- Fireplace features: Living Room, Wood Burning Stove
Interior area
- Living area range: 2500-3000 null
Video & virtual tour
Property
Parking
- Total spaces: 8
- Parking features: Available
- Has garage: Yes
Features
- Stories: 2
- Exterior features: Private Pond, Year Round Living, Landscaped
- Pool features: None
- Has view: Yes
- View description: Forest, Trees/Woods, Garden, Panoramic
- Waterfront features: None
Lot
- Size: 25 Square Feet
- Features: Lake/Pond, Wooded/Treed, Level
Details
- Additional structures: Garden Shed
- Parcel number: 481010099
- Other equipment: Generator - Partial, Propane Tank
Construction
Type & style
- Home type: SingleFamily
- Property subtype: Single Family Residence
Materials
- Wood, Stucco (Plaster)
- Foundation: Block
- Roof: Metal
Utilities & green energy
- Sewer: Septic
- Water: Drilled Well
Community & HOA
Location
- Region: Huntsville
Financial & listing details
- Tax assessed value: C$243,000
- Annual tax amount: C$2,889
- Date on market: 7/21/2026
Chestnut Park Real Estate
Chestnut Park Real Estate
By pressing Contact Agent, you agree that the real estate professional identified above may call/text you about your search, which may involve use of automated means and pre-recorded/artificial voices. You don't need to consent as a condition of buying any property, goods, or services. Message/data rates may apply. You also agree to our Terms of Use. Zillow does not endorse any real estate professionals. We may share information about your recent and future site activity with your agent to help them understand what you're looking for in a home.
Price history
Price history is unavailable.
Public tax history
Tax history is unavailable.
Climate risks
Neighborhood: P1H
Nearby schools
GreatSchools rating
No schools nearby
We couldn't find any schools near this home.
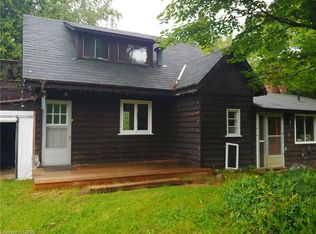
- C$599,0001 bd1 ba959 sqft439 Lynx Lake Rd #429, Huntsville, ON P1H2J3For Sale
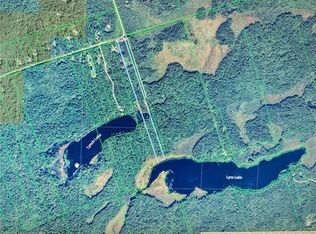
- C$210,00011.5 Acres417 Lynx Lake Rd, Huntsville, ON P1H2J3Lot/Land
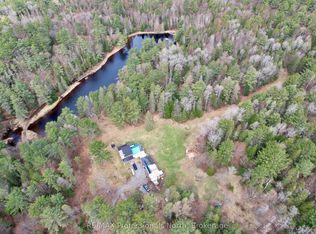
- C$550,0006 bd1 ba-- sqft862 Lynx Lake Rd, Huntsville, ON P1H2J3For Sale
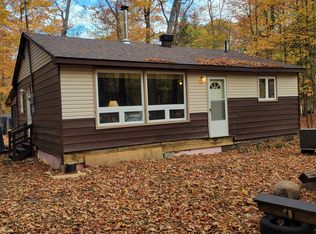
- C$299,0003 bd1 ba-- sqft57 Maple Grove Dr, Huntsville, ON P1H2J3For Sale
- C$899,9003 bd3 ba-- sqft1864 Brunel Rd, Huntsville, ON P1H2J3For Sale
- C$299,9003 bd1 ba-- sqft2007 Brunel Rd, Huntsville, ON P1H2J3For Sale
- C$1,699,9004 bd4 ba-- sqft227 Hood Rd, Huntsville, ON P1H2J3For Sale
- C$2,589,9005 bd3 ba-- sqft200 Edgemere Rd W, Huntsville, ON P0B1L0For Sale
Similar homes
- C$899,9003 bd3 ba-- sqft1864 Brunel Rd, Huntsville, ON P1H 2J3For Sale
 MLS ID #X13453908, Coldwell Banker Thompson Real Estate. TRREB
 - C$989,0003 bd3 ba-- sqft869 N Mary Lake Rd, Town Of Huntsville, ON P1H 1S4For Sale
 MLS ID #X13519536, RE/MAX Professionals North. TRREB
 - C$879,0003 bd1 ba-- sqft269 Balsam Chutes Rd, Huntsville, ON P0B 1L0For Sale
 MLS ID #X13422008, RE/MAX Professionals North. TRREB
 - C$850,0003 bd2 ba-- sqft206 Highway 141, Town Of Huntsville, ON P0B 1M0For Sale
 MLS ID #X13549606, Cocks International Realty Inc.,. TRREB
 - C$499,0002 bd1 ba969 sqft17 McClure Ln, Huntsville, ON P0B 1L0For SaleMLS ID #40849328, Tim Tavares, Salesperson, RE/MAX REAL ESTATE CENTRE INC.. ITSO
- C$949,0003 bd3 ba-- sqft1760 Valley Rd, Huntsville, ON P1H 1A8For SaleMLS ID #X13501758, RE/MAX Professionals North. TRREB
- C$869,0004 bd2 ba-- sqft802 Williamsport Rd, Huntsville, ON P1H 2J4For SaleMLS ID #X13460710, Chestnut Park Real Estate. TRREB
- C$819,9004 bd3 ba-- sqft1131 Springdale Park Rd, Bracebridge, ON P1L 1W9For SaleMLS ID #X13569008, RE/MAX PREMIER INC.. TRREB
- C$1,195,0003 bd2 ba-- sqft293 Otter Lake Rd, Huntsville, ON P1H 2J3For SaleMLS ID #X13108660, RE/MAX Professionals North. TRREB
- C$879,9005 bd3 ba-- sqft1060 Golden Beach Rd, Bracebridge, ON P1L 1W8For SaleMLS ID #X13546644, RE/MAX ESCARPMENT REALTY INC.. TRREB
- C$729,0002 bd2 ba-- sqft3425 Brunel Rd, Lake Of Bays, ON P1H 2J3For SaleMLS ID #X13498976, Coldwell Banker Thompson Real Estate. TRREB
- C$899,0003 bd2 ba-- sqft1065 Pine Ln S, Lake Of Bays, ON P0B 1A0For SaleMLS ID #X13524678, Forest Hill Real Estate Inc.. TRREB
- C$869,0003 bd2 ba-- sqft157 Chalet Cres, Huntsville, ON P1H 1A8For SaleMLS ID #X13176930, Harvey Kalles Real Estate Ltd.. TRREB
- C$899,0004 bd2 ba-- sqft1023 Kirkpatrick Ln, Bracebridge, ON P1L 1X1For SaleMLS ID #X13464744, SUTTON GROUP-ADMIRAL REALTY INC.. TRREB
- C$875,0004 bd3 ba-- sqft1806 Valley Rd, Huntsville, ON P1H 1A8For SaleMLS ID #X13001444, Royal LePage Lakes Of Muskoka - Clarke Muskoka Realty. TRREB
- C$795,0003 bd3 ba-- sqft79 Mainhood Rd, Huntsville, ON P0B 1M0For SaleMLS ID #X13137840, RE/MAX Professionals North. TRREB
- C$819,8004 bd3 ba-- sqft3184 Ravenscliffe Rd, Huntsville, ON P1H 2J2New ConstructionMLS ID #X13512072, NEST SEEKERS INTERNATIONAL REAL ESTATE. TRREB
- C$774,9004 bd3 ba-- sqft1 Maplecrest Ct, Huntsville, ON P1H 1G2For SaleMLS ID #X12827366, Forest Hill Real Estate Inc.. TRREB
- C$985,0004 bd3 ba-- sqft46 Meadow Heights Dr, Bracebridge, ON P1L 1A2For SaleMLS ID #X13555118, Royal LePage Lakes Of Muskoka Realty. TRREB
- C$749,9002 bd2 ba-- sqft55 Mary Lake Cres, Huntsville, ON P0B 1L0For SaleMLS ID #X13426798, KELLER WILLIAMS EXPERIENCE REALTY. TRREB
