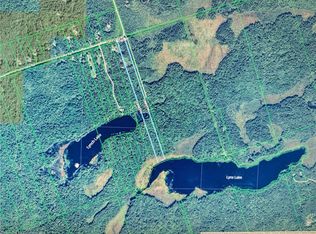
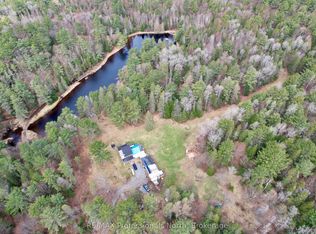
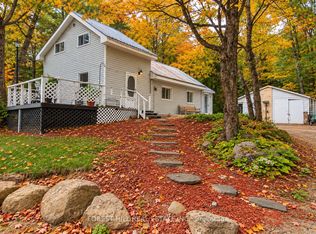
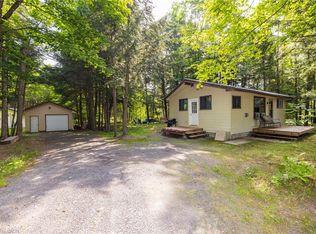
A double lot of 24 acres with a large workshop and a small barn that is ideal for a hobby farm, an artisan workshop/studio (woodwork, metalwork, pottery, painting, sculpting, etc), a rural nature retreat, a recreational property, a home industry, a bed & breakfast, etc. The property also features a small, charming house built by the original owners (requires some work to be properly habitable), and a winterized one-bedroom, one-bathroom bunkie for guests or for use as a rental unit or mortgage helper. There is a small bit of lake frontage on Lynch Lake, but mostly on a marshy section.
For sale
C$599,000
439 Lynx Lake Rd #429, Huntsville, ON P1H 2J3
1beds
959sqft
Single Family Residence, Residential
Built in 1961
-- sqft lot
$-- Zestimate®
C$625/sqft
C$-- HOA
What's special
Large workshopSmall barn
- 534 days
- 3
- 0
Zillow last checked:
Listing updated:
Listed by:
Mike Steinborn, Salesperson,
Century 21 Heritage House Ltd.
Source: ITSO,MLS®#: 40736448Originating MLS®#: Cornerstone Association of REALTORS®
Facts & features
Interior
Bedrooms & bathrooms
- Bedrooms: 1
- Bathrooms: 1
- Full bathrooms: 1
- Main level bathrooms: 1
Bedroom
- Level: Second
Bathroom
- Features: 4-Piece
- Level: Main
Den
- Level: Second
Laundry
- Level: Main
Living room
- Level: Main
Mud room
- Level: Main
Heating
- Baseboard, Electric, Fireplace-Wood, Forced Air-Wood
Cooling
- None
Appliances
- Included: Water Heater Owned, Gas Stove, Satellite Dish
- Laundry: In-Suite
Features
- Basement: Crawl Space,Unfinished
- Number of fireplaces: 1
- Fireplace features: Wood Burning
Interior area
- Total structure area: 959
- Total interior livable area: 959 sqft
- Finished area above ground: 959
Property
Parking
- Total spaces: 7
- Parking features: Detached Garage, Carport, Private Drive Single Wide
- Garage spaces: 1
- Uncovered spaces: 6
Features
- Stories: 1
- Exterior features: Fishing, Year Round Living
- Has view: Yes
- View description: Forest
- Waterfront features: Lake, Direct Waterfront, Other, Lake/Pond
- Body of water: Lynch Lake
- Frontage type: South
- Frontage length: 330.00
Lot
- Dimensions: 330 x
- Features: Rural, Irregular Lot, Ample Parking, Quiet Area
- Topography: Wooded/Treed
Details
- Additional structures: Barn(s), Shed(s), Storage, Workshop
- Parcel number: 481010106
- Zoning: RU2
- Other equipment: Satellite Dish
Construction
Type & style
- Home type: SingleFamily
- Architectural style: Cape Cod
- Property subtype: Single Family Residence, Residential
Materials
- Wood Siding
- Foundation: Concrete Block
- Roof: Asphalt Shing
Condition
- 51-99 Years
- New construction: No
- Year built: 1961
Utilities & green energy
- Sewer: Septic Tank
- Water: Dug Well
- Utilities for property: At Lot Line-Hydro
Community & HOA
Location
- Region: Huntsville
Financial & listing details
- Price per square foot: C$625/sqft
- Annual tax amount: C$3,151
- Date on market: 6/3/2025
- Inclusions: Gas Stove, Satellite Dish
Price history
| Date | Event | Price |
|---|---|---|
| 7/10/2026 | Listed for sale | C$599,000-7.1%C$625/sqft |
Source: ITSO #40736448 Report a problem | ||
| 10/9/2025 | Price change | C$645,000-7.2%C$673/sqft |
Source: ITSO #40736448 Report a problem | ||
| 7/23/2025 | Price change | C$695,000-7.3%C$725/sqft |
Source: ITSO #40736448 Report a problem | ||
| 6/3/2025 | Listed for sale | C$749,900C$782/sqft |
Source: ITSO #40736448 Report a problem | ||
Public tax history
Tax history is unavailable.
Climate risks
Neighborhood: P1H
Nearby schools
GreatSchools rating
No schools nearby
We couldn't find any schools near this home.

Similar homes
- C$399,9002 bd1 ba646 sqft69 North Dr, Huntsville, ON P1H 2J2For Sale
 MLS ID #40877830, Shaw Hasyj, Salesperson, Shaw Realty Group Inc.. ITSO
- C$624,9002 bd2 ba837 sqftTouchstone Resort, Bracebridge, ON P1L 1W8New Construction
 MLS ID #40808661, Adam Lempka, Salesperson, Royal LePage Burloak Real Estate Services. ITSO
