Welcome to Touchstone Resort on beautiful Lake Muskoka – a rare opportunity to own a luxurious 2-bedroom, 2-bathroom unit in one of Ontario’s most coveted vacation destinations. This fully furnished, turn-key property offers the ultimate in maintenance-free ownership, allowing you to enjoy all the beauty and relaxation of Muskoka without the upkeep of a traditional cottage. Whether you’re lounging on the private beach, taking in the lake views from your balcony, or enjoying the resort’s incredible amenities — including an infinity pool, spa, fitness centre, on-site restaurant, and boat docking — every stay feels like a retreat. When you're not using the unit yourself, it seamlessly enters the resort's rental program, providing consistent rental income throughout the year. This is truly a unique investment in lifestyle and leisure — perfect for those looking to escape to the heart of Muskoka while also enjoying the benefits of passive income. Own your piece of paradise today!
New construction
C$624,900
1869 Muskoka 118 Rd W #Btw-101, Bracebridge, ON P1L 1W8
2beds
837sqft
Condo/Apt Unit, Residential, Condominium
Built in 2020
-- sqft lot
$-- Zestimate®
C$747/sqft
C$1,148/mo HOA
What's special
Fully furnished turn-key propertyPrivate beachInfinity poolFitness centreOn-site restaurantBoat docking
- 228 days
- 37
- 3
Zillow last checked:
Listing updated:
Listed by:
Adam Lempka, Salesperson,
Royal LePage Burloak Real Estate Services
Source: ITSO,MLS®#: 40808661Originating MLS®#: Cornerstone Association of REALTORS®
Facts & features
Interior
Bedrooms & bathrooms
- Bedrooms: 2
- Bathrooms: 2
- Full bathrooms: 2
- Main level bathrooms: 2
- Main level bedrooms: 2
Bedroom
- Description: Lock off separate unit with kitchenette
- Features: Carpet, Wet Bar
- Level: Main
Other
- Features: Carpet, Open Concept, Walkout to Balcony/Deck
- Level: Main
Bathroom
- Features: 4-Piece, Ensuite, Tile Floors, Wet Bar
- Level: Main
Other
- Features: 4-Piece, Carpet
- Level: Main
Dining room
- Features: Balcony/Deck, Hardwood Floor, Open Concept, Sliding Doors, Walkout to Balcony/Deck
- Level: Main
Kitchen
- Features: Hardwood Floor, Open Concept
- Level: Main
Living room
- Features: Balcony/Deck, Fireplace, Hardwood Floor, Open Concept, Sliding Doors, Walkout to Balcony/Deck
- Level: Main
Heating
- Forced Air-Propane
Cooling
- Central Air
Appliances
- Included: Built-in Microwave, Dishwasher, Dryer, Microwave, Range Hood, Refrigerator, Stove, Washer
- Laundry: In-Suite, Laundry Closet, Upper Level
Features
- High Speed Internet, Accessory Apartment, Ceiling Fan(s), Sauna, Upgraded Insulation, Water Meter
- Windows: Window Coverings
- Basement: None
- Number of fireplaces: 1
- Fireplace features: Living Room, Propane
Interior area
- Total structure area: 837
- Total interior livable area: 837 sqft
- Finished area above ground: 837
Video & virtual tour
Property
Parking
- Total spaces: 2
- Parking features: Unassigned, Outside/Surface/Open, Guest
- Uncovered spaces: 2
Features
- Stories: 1
- Patio & porch: Open, Deck, Patio
- Exterior features: Balcony, Landscaped, Tennis Court(s)
- Has spa: Yes
- Spa features: Heated, Hot Tub
- Has view: Yes
- View description: Forest, Lake, Marina, Trees/Woods, Water
- Has water view: Yes
- Water view: Lake,Marina,Water
- Waterfront features: Lake, Waterfront Community, West, Water Access Deeded, Beach Front, Access to Water, Lake/Pond
- Body of water: Lake Muskoka
- Frontage type: South
Lot
- Features: Rural, Ample Parking, Beach, Near Golf Course, Highway Access, Marina
- Topography: Hilly,Rocky,Waterway,Wooded/Treed
Details
- Parcel number: 488900003
- Zoning: C
Construction
Type & style
- Home type: Condo
- Architectural style: Apartment
- Property subtype: Condo/Apt Unit, Residential, Condominium
- Attached to another structure: Yes
Materials
- Stone, Wood Siding
- Foundation: Poured Concrete
- Roof: Wood
Condition
- 6-15 Years,New Construction
- New construction: Yes
- Year built: 2020
Utilities & green energy
- Sewer: Septic Tank
- Water: Drilled Well
- Utilities for property: Cable Connected, Electricity Connected, Street Lights
Community & HOA
Community
- Security: Smoke Detector, Carbon Monoxide Detector(s), Smoke Detector(s)
HOA
- Has HOA: Yes
- Amenities included: BBQs Permitted, Clubhouse, Concierge, Fitness Center, Game Room, Guest Suites, Pool, Roof Deck, Tennis Court(s), Parking
- Services included: Insurance, Building Maintenance, Common Elements, Maintenance Grounds, Parking, Property Management Fees, Roof, Snow Removal, Windows
- HOA fee: C$1,148 monthly
Location
- Region: Bracebridge
Financial & listing details
- Price per square foot: C$747/sqft
- Annual tax amount: C$6,288
- Date on market: 3/2/2026
- Inclusions: Built-in Microwave, Dishwasher, Dryer, Furniture, Microwave, Range Hood, Refrigerator, Smoke Detector, Stove, Washer, Window Coverings, Electric Light Fixtures, Window Coverings
- Electric utility on property: Yes
- Road surface type: Paved
Price history
| Date | Event | Price |
|---|---|---|
| 3/2/2026 | Listed for sale | C$624,900C$747/sqft |
Source: ITSO #40808661 Report a problem | ||
Public tax history
Tax history is unavailable.
Climate risks
Neighborhood: P1L
Nearby schools
GreatSchools rating
No schools nearby
We couldn't find any schools near this home.
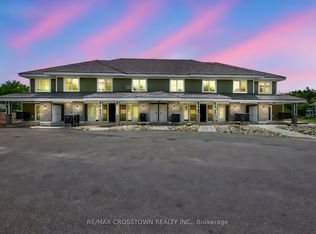
- C$499,9002 bd2 ba-- sqft1869 Muskoka Rd W #118-BHVA102, Muskoka Lakes, ON P1L1W8For Sale
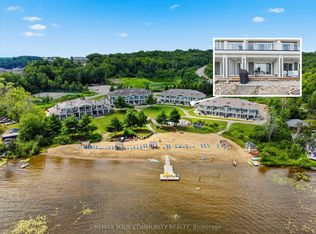
- C$599,0002 bd2 ba-- sqft1869 Muskoka Rd #118-W-105, Muskoka Lakes, ON P1L1W8For Sale
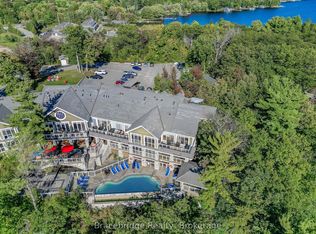
- C$15,0001 bd1 ba-- sqft1869 Muskoka Rd #118-C2, Muskoka Lakes, ON P1L1W8For Sale
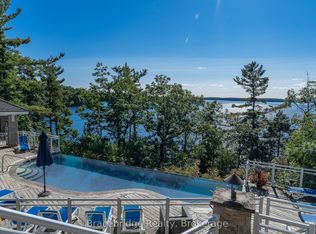
- C$18,0001 bd1 ba-- sqft1869 Muskoka Rd #118-B2, Muskoka Lakes, ON P1L1W8For Sale
Similar homes
- C$749,0002 bd1 ba612 sqft1009 Fogo St, Muskoka Lakes, ON P0C 1A0For Sale
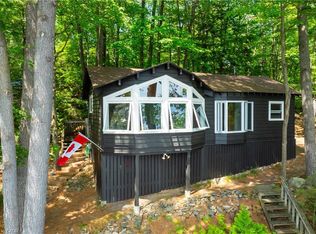 MLS ID #40857560, Mitch Mckechnie, Broker, RE/MAX Escarpment Realty Inc.. ITSO
 - C$729,9003 bd1 ba820 sqft1012 Armstrong Rd, Gravenhurst, ON P0E 1G0For Sale
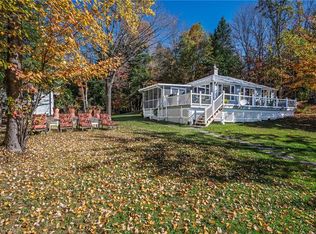 MLS ID #40850033, Melissa Uba, Salesperson, RE/MAX Escarpment Realty Inc.. ITSO
 - C$599,0001 bd1 ba959 sqft439 Lynx Lake Rd #429, Huntsville, ON P1H 2J3For Sale
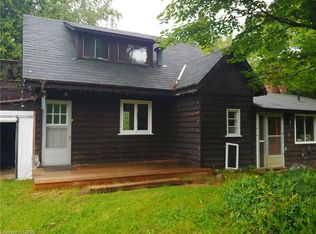 MLS ID #40736448, Mike Steinborn, Salesperson, Century 21 Heritage House Ltd.. ITSO
