Tucked in the Trees: Brand New Contemporary Muskoka Bungalow. Experience the perfect blend of modern luxury and peaceful privacy in this brand-new, energy-efficient bungalow. Perfectly nestled on a private wooded lot hugged by stunning natural Muskoka granite, this architectural gem offers absolute serenity - yet sits mere minutes from the highway, local amenities, prestigious golf courses, fine dining, and pristine lakes. Spanning a perfectly curated 1,450 square feet of slab-on-grade, single-level living, this home is designed for effortless, accessible luxury. The heart of the home is an open-concept great room, where sleek quartz countertops, a premium 9-foot center island, and integrated built-in appliances make entertaining an absolute delight. Outdoors, a handsome Muskoka stone flagstone patio welcomes you at the front entrance, while sturdy poured concrete stairs at the rear await your custom landscaping vision to complete your backyard oasis. Inside, your private sanctuary awaits in the primary suite, featuring a spa-like ensuite with a large walk-in shower, a freestanding soaker tub framed by views of the impressive rock face, and dual closets.Two additional bright bedrooms share a beautifully appointed full bathroom. A dedicated core utility room and a separate, main-floor laundry center round out this thoughtfully engineered layout. Don't miss your chance to secure an expertly built new home with high-end modern finishes in a gorgeous, convenient Muskoka setting. Schedule your private tour today.
New construction
C$679,900
1510 Highway 141, Town Of Huntsville, ON P0B 1M0
3beds
2baths
Single Family Residence
Built in ----
1.12 Acres Lot
$-- Zestimate®
C$--/sqft
C$-- HOA
What's special
Brand-new energy-efficient bungalowOpen-concept great roomSleek quartz countertopsIntegrated built-in appliancesLarge walk-in showerTwo additional bright bedroomsDedicated core utility room
- 11 days |
- 74 |
- 7 |
Zillow last checked:
Listing updated:
Listed by:
Chestnut Park Real Estate
Source: TRREB,MLS®#: X13678612 Originating MLS®#: One Point Association of REALTORS
Originating MLS®#: One Point Association of REALTORSFacts & features
Interior
Bedrooms & bathrooms
- Bedrooms: 3
- Bathrooms: 2
Primary bedroom
- Level: Main
- Dimensions: 4.27 x 3.66
Bedroom 2
- Level: Main
- Dimensions: 3.15 x 2.9
Bedroom 3
- Level: Main
- Dimensions: 3.81 x 2.9
Bathroom
- Level: Main
- Dimensions: 2.9 x 1.42
Bathroom
- Level: Main
- Dimensions: 3.96 x 2.13
Dining room
- Level: Main
- Dimensions: 3.81 x 2.74
Foyer
- Level: Main
- Dimensions: 6.02 x 1.68
Kitchen
- Level: Main
- Dimensions: 3.8 x 2.74
Laundry
- Level: Main
- Dimensions: 2.9 x 1.42
Living room
- Level: Main
- Dimensions: 4.22 x 4.83
Utility room
- Level: Main
- Dimensions: 2.9 x 1.93
Heating
- Baseboard, Electric
Cooling
- Other, Wall Unit(s)
Features
- Primary Bedroom - Main Floor
- Flooring: Carpet Free
- Basement: None
- Has fireplace: No
Interior area
- Living area range: 1100-1500 null
Property
Parking
- Total spaces: 6
Features
- Pool features: None
- Has view: Yes
- View description: Forest
- Waterfront features: None
Lot
- Size: 1.12 Acres
- Features: Lake/Pond, Wooded/Treed, Golf
Details
- Parcel number: 481220119
Construction
Type & style
- Home type: SingleFamily
- Architectural style: Bungalow
- Property subtype: Single Family Residence
Materials
- Vinyl Siding, Board & Batten
- Foundation: Slab
- Roof: Asphalt Shingle
Condition
- New construction: Yes
Utilities & green energy
- Sewer: Septic
- Water: Drilled Well
Community & HOA
Location
- Region: Town Of Huntsville
Financial & listing details
- Date on market: 8/14/2026
Price history
Price history is unavailable.
Public tax history
Tax history is unavailable.
Climate risks
Neighborhood: P0B
Nearby schools
GreatSchools rating
No schools nearby
We couldn't find any schools near this home.
- C$850,0003 bd2 ba-- sqft206 Highway 141, Town Of Huntsville, ON P0B1M0For Sale

- C$669,9002 bd1 ba-- sqft2322 Old Muskoka Rd, Huntsville, ON P0B1M0For Sale
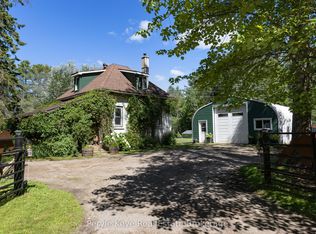
- C$699,9004 bd2 ba-- sqft306 Highway 141, Town Of Huntsville, ON P0B1M0For Sale
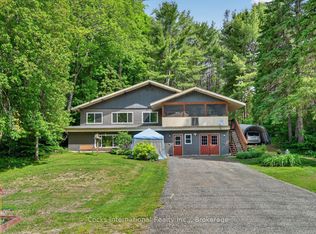
- C$318,4501 sqft181 Clarkes Ln, Huntsville, ON P0B1M0Lot/Land
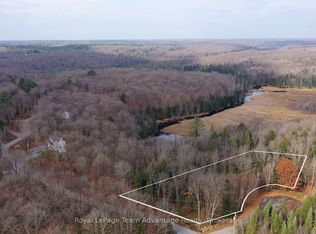
- C$529,0004 bd2 ba-- sqft37 S Spruce Dr, Huntsville, ON P0B1L0For Sale
- C$639,9003 bd2 ba-- sqft26 Sugar Maple Ln, Huntsville, ON P0B1L0For Sale
- C$519,9004 bd1 ba-- sqft328 Muskoka Rd #10, Huntsville, ON P0B1L0For Sale
- C$1,099,0004 bd3 ba-- sqft2698 Old Muskoka Rd, Huntsville, ON P0B1M0For Sale
Similar homes
- C$649,9003 bd2 ba-- sqft15 Orr Rd, Huntsville, ON P0B 1M0For Sale
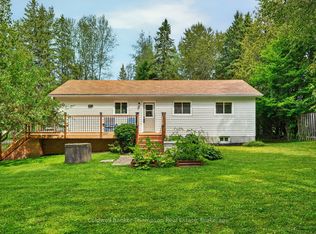 MLS ID #X13662270, Coldwell Banker Thompson Real Estate. TRREB
 - C$684,0003 bd2 ba-- sqft312 Old Aspdin Rd, Huntsville, ON P0B 1M0For Sale
 MLS ID #X13472470, Coldwell Banker Thompson Real Estate. TRREB
 - C$850,0003 bd2 ba-- sqft206 Highway 141, Town Of Huntsville, ON P0B 1M0For SaleMLS ID #X13549606, Cocks International Realty Inc.,. TRREB
- C$699,9004 bd2 ba-- sqft306 Highway 141, Town Of Huntsville, ON P0B 1M0For SaleMLS ID #X13420634, Cocks International Realty Inc.,. TRREB
- C$799,9003 bd2 ba-- sqft260 Stephenson 2 Rd W, Huntsville, ON P0B 1M0New ConstructionMLS ID #X12603012, Re/Max Professionals North. TRREB
- C$799,0003 bd2 ba-- sqft81 Balsam Chutes Rd, Huntsville, ON P0B 1L0For SaleMLS ID #X13625046, CV Real Estate. TRREB
- C$699,9004 bd2 ba-- sqft820 Manitoba St, Bracebridge, ON P1L 1W9For SaleMLS ID #X13690194, Peryle Keye Real Estate Brokerage. TRREB
- C$795,0003 bd3 ba-- sqft79 Mainhood Rd, Huntsville, ON P0B 1M0For SaleMLS ID #X13137840, RE/MAX Professionals North. TRREB
- C$749,9003 bd1 ba-- sqft1052 Cove Rd #3, Muskoka Lakes, ON P0B 1M0For SaleMLS ID #X13548038, INTERCITY REALTY INC.. TRREB
- C$519,9004 bd1 ba-- sqft328 Muskoka Rd #10, Huntsville, ON P0B 1L0For SaleMLS ID #X13522654, RE/MAX ULTIMATE REALTY INC.. TRREB
- C$989,0003 bd2 ba-- sqft546 Balsam Chutes Rd, Huntsville, ON P0B 1L0New ConstructionMLS ID #X13637002, CV Real Estate. TRREB
- C$749,9004 bd3 ba-- sqft1077 Holiday Park Dr, Bracebridge, ON P1L 1W9For SaleMLS ID #X13248982, Keller Williams Experience Realty. TRREB
- C$679,9004 bd2 ba-- sqft80 Hubbel Cres, Huntsville, ON P1H 1S6New ConstructionMLS ID #X13655962, Chestnut Park Real Estate. TRREB
- C$599,0003 bd2 ba-- sqft40 Entrance Dr, Bracebridge, ON P1L 1H2For SaleMLS ID #X13709404, Royal LePage Lakes Of Muskoka Realty. TRREB
- C$699,9993 bd2 ba-- sqft23 Lock St, Seguin, ON P0C 1J0For SaleMLS ID #X13684550, CV Real Estate. TRREB
- C$689,0001 bd1 ba-- sqft1020 Haven Rd, Bracebridge, ON P1L 1X1For SaleMLS ID #X13699664, FARIS TEAM REAL ESTATE. TRREB
- C$799,9003 bd3 ba-- sqft9 Gainsborough Rd, Bracebridge, ON P1L 0A8For SaleMLS ID #X13709098, Peryle Keye Real Estate Brokerage. TRREB
- C$649,0003 bd2 ba-- sqft37 Spencer St, Bracebridge, ON P1L 1E1For SaleMLS ID #X13462856, Engel & Volkers Toronto Central. TRREB
- C$739,9004 bd3 ba-- sqft1 Maplecrest Ct, Huntsville, ON P1H 1G2For SaleMLS ID #X13675736, Forest Hill Real Estate Inc.. TRREB
- C$699,9002 bd1 ba-- sqft1361 Rosseau Lake 2 Rd, Muskoka Lakes, ON P0B 1J0For SaleMLS ID #X13688436, Royal LePage Lakes Of Muskoka Realty. TRREB
