Some homes just feel right from the moment you arrive. Set in one of Bracebridge's most sought-after neighbourhoods, it's easy to see why. Coffee on the front porch while the neighbourhood wakes up. Dinner on the covered deck, even when there's rain in the forecast. Or summer evenings that end with a walk to Annie Williams Park. At 9 Gainsborough Road, life has a way of feeling settled. Step inside and the first thing you notice is how calm it feels. Trees fill the windows. A fireplace anchors the space. Pot lights keep it bright - the kind of room where reading one chapter easily turns into three. The kitchen brings everyone together. A large centre island anchors the room, stainless steel appliances, tiled backsplash, ample cabinetry & crown moulding. Quick breakfasts. Big gatherings. Everything in between. Just beyond, the covered deck. Quiet, backed by trees and made for summer dinners that linger. Then, there's the primary - Generous in size, with a walk-in closet, 3-pc ensuite and a walkout of its own to the back deck. Room to unwind, reset, and call it a night. A guest bedroom, 3-pc bath, and laundry complete the main level. One-level living, made easy. Downstairs, the possibilities open up. Oversized windows and a walkout keep it bright, complete with a guest bedroom, 4-pc bath, workshop, and plenty of storage. Movie nights. A space for the kids. A workshop of your own. Or, with some planning, an in-law suite that keeps family close. And beyond home, Bracebridge is at your fingertips. Walk to Annie Williams Park for a swim. Head downtown for lunch. Run errands without making a day of it. Full municipal services, paved driveway, central air and a double attached garage add to the everyday ease. In a neighbourhood where people tend to put down roots, this is a home that gives you plenty of reasons to do the same. Not just somewhere that works for right now. Somewhere you can picture staying a while.
For sale
C$799,900
9 Gainsborough Rd, Bracebridge, ON P1L 0A8
3beds
3baths
Single Family Residence
Built in ----
8,451 Square Feet Lot
$-- Zestimate®
C$--/sqft
C$-- HOA
What's special
Front porchCovered deckTrees fill the windowsFireplace anchors the spaceLarge centre islandStainless steel appliancesTiled backsplash
- 12 hours |
- 5 |
- 0 |
Zillow last checked:
Listing updated:
Listed by:
Peryle Keye Real Estate Brokerage
Source: TRREB,MLS®#: X13709098 Originating MLS®#: One Point Association of REALTORS
Originating MLS®#: One Point Association of REALTORSFacts & features
Interior
Bedrooms & bathrooms
- Bedrooms: 3
- Bathrooms: 3
Primary bedroom
- Level: Main
- Dimensions: 5.06 x 6.17
Bedroom
- Level: Main
- Dimensions: 4.7 x 3.63
Bedroom
- Level: Basement
- Dimensions: 4.45 x 5.41
Bathroom
- Level: Main
- Dimensions: 2.06 x 3.15
Bathroom
- Level: Main
- Dimensions: 0.91 x 1.8
Bathroom
- Level: Main
- Dimensions: 2.41 x 2.39
Bathroom
- Level: Basement
- Dimensions: 1.5 x 3.07
Dining room
- Level: Main
- Dimensions: 3.07 x 3.94
Dining room
- Level: Main
- Dimensions: 4.95 x 3.35
Foyer
- Level: Main
- Dimensions: 3.02 x 1.73
Kitchen
- Level: Main
- Dimensions: 4.95 x 2.39
Kitchen
- Level: Main
- Dimensions: 5.69 x 5.69
Laundry
- Level: Main
- Dimensions: 4.95 x 1.8
Living room
- Level: Main
- Dimensions: 3.86 x 3.94
Living room
- Level: Main
- Dimensions: 4.62 x 6.45
Recreation
- Level: Basement
- Dimensions: 9.58 x 7.32
Utility room
- Level: Basement
- Dimensions: 2.29 x 4.32
Workshop
- Level: Basement
- Dimensions: 4.83 x 7.29
Heating
- Forced Air, Gas
Cooling
- Central Air
Features
- In-Law Capability, Primary Bedroom - Main Floor
- Basement: Finished with Walk-Out
- Has fireplace: Yes
- Fireplace features: Electric
Interior area
- Living area range: 1500-2000 null
Property
Parking
- Total spaces: 4
- Parking features: Private Double
- Has garage: Yes
Features
- Patio & porch: Deck
- Exterior features: Year Round Living
- Pool features: None
- Has view: Yes
- View description: Forest, Trees/Woods
Lot
- Size: 8,451 Square Feet
- Features: Beach, Park, River/Stream, Pie Shaped Lot
Details
- Additional structures: Garden Shed
- Parcel number: 481700414
Construction
Type & style
- Home type: SingleFamily
- Architectural style: Bungalow
- Property subtype: Single Family Residence
Materials
- Vinyl Siding
- Foundation: Concrete
- Roof: Asphalt Shingle
Utilities & green energy
- Sewer: Sewer
Community & HOA
Location
- Region: Bracebridge
Financial & listing details
- Annual tax amount: C$6,261
- Date on market: 8/25/2026
Price history
Price history is unavailable.
Public tax history
Tax history is unavailable.
Climate risks
Neighborhood: P1L
Nearby schools
GreatSchools rating
No schools nearby
We couldn't find any schools near this home.
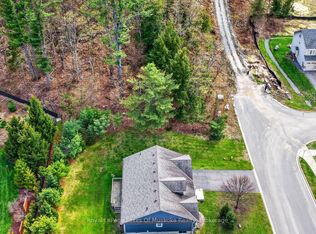
- C$89,9000 sqft32 Gainsborough Rd, Bracebridge, ON P1L0A8Lot/Land
- C$499,0002 bd2 ba-- sqft3 Spadina Ave, Bracebridge, ON P1L1C7For Sale

- C$550,0003 bd1 ba-- sqft23 Ewing St, Bracebridge, ON P1L1C7For Sale
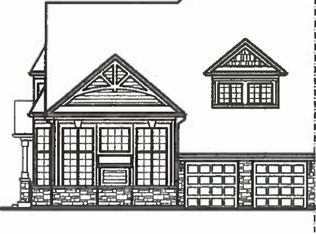
- C$998,9004 bd3 ba-- sqft17 Leeds Ct, Bracebridge, ON P1L0B7New Construction
- C$899,9003 bd2 ba-- sqft11 Leeds Ct, Bracebridge, ON P1L0B7New Construction
- C$649,0003 bd2 ba-- sqft37 Spencer St, Bracebridge, ON P1L1E1For Sale
- C$659,0002 bd2 ba-- sqft9 Stormont Ct, Bracebridge, ON P1L0B7For Sale
- C$649,9003 bd3 ba-- sqft7 Stormont Ct, Bracebridge, ON P1L0B7For Sale
Similar homes
- C$655,0003 bd3 ba-- sqft85 Douglas Dr, Bracebridge, ON P1L 0L3For Sale
 MLS ID #X13704470, Royal LePage Lakes Of Muskoka Realty. TRREB
 - C$815,0003 bd3 ba-- sqft38 Chambery St, Bracebridge, ON P1L 0G2For Sale
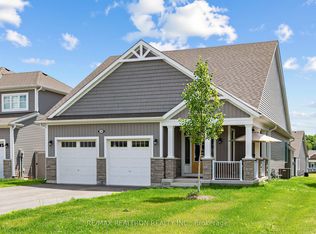 MLS ID #X13672488, RE/MAX REALTRON REALTY INC.. TRREB
 - C$764,9003 bd2 ba-- sqft78 McMurray St, Bracebridge, ON P1L 2A1For Sale
 MLS ID #X13660908, Peryle Keye Real Estate Brokerage. TRREB
 - C$699,9004 bd2 ba-- sqft820 Manitoba St, Bracebridge, ON P1L 1W9For Sale
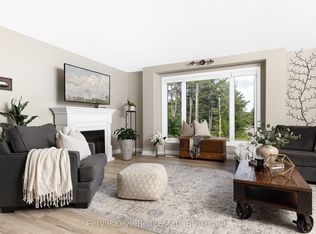 MLS ID #X13690194, Peryle Keye Real Estate Brokerage. TRREB
 - C$649,0003 bd2 ba-- sqft37 Spencer St, Bracebridge, ON P1L 1E1For SaleMLS ID #X13462856, Engel & Volkers Toronto Central. TRREB
- C$849,0004 bd3 ba-- sqft208 Covered Bridge Trl, Bracebridge, ON P1L 1Y3For SaleMLS ID #X13468638, Chestnut Park Real Estate. TRREB
- C$889,0004 bd4 ba-- sqft15 Lankin Ave, Bracebridge, ON P1L 1Y4For SaleMLS ID #X13642084, RE/MAX REALTY SPECIALISTS INC.. TRREB
- C$749,0003 bd2 ba-- sqft45 Kevin Cres, Bracebridge, ON P1L 1A2For SaleMLS ID #X13681626, Royal LePage Lakes Of Muskoka Realty. TRREB
- C$849,0004 bd3 ba-- sqft23 Spencer St, Bracebridge, ON P1L 1E1For SaleMLS ID #X13652970, RE/MAX ESCARPMENT REALTY INC.. TRREB
- C$1,000,0003 bd3 ba-- sqft17 Fawnbrook Ct, Bracebridge, ON P1L 0A3For SaleMLS ID #X13686162, FARIS TEAM REAL ESTATE. TRREB
- C$839,9004 bd3 ba-- sqft3 Browning Blvd, Bracebridge, ON P1L 0G2For SaleMLS ID #X13615596, Engel & Volkers Toronto Central. TRREB
- C$919,0003 bd3 ba-- sqft16 Stother Cres, Bracebridge, ON P1L 0G2For SaleMLS ID #X13654056, MODERN SOLUTION REALTY INC.. TRREB
- C$795,0004 bd3 ba-- sqft180 Clairmont Rd, Gravenhurst, ON P1P 1H9For SaleMLS ID #X13710686, Sotheby's International Realty Canada. TRREB
- C$855,0004 bd4 ba-- sqft33 Whitehorn Park Rd W, Bracebridge, ON P1L 0A7For SaleMLS ID #X13637690, RE/MAX Professionals North. TRREB
- C$829,0004 bd3 ba-- sqft37 Fieldstream Chase, Bracebridge, ON P1L 0B2For SaleMLS ID #X13542910, Keller Williams Experience Realty. TRREB
- C$799,0004 bd2 ba-- sqft1023 Kirkpatrick Ln, Bracebridge, ON P1L 1X1For SaleMLS ID #X13636342, SUTTON GROUP-ADMIRAL REALTY INC.. TRREB
- C$965,0002 bd4 ba-- sqft183 Santas Village Rd, Bracebridge, ON P1L 1W8For SaleMLS ID #X13133870, Royal LePage Lakes Of Muskoka Realty. TRREB
- C$949,0003 bd2 ba-- sqft1130 Taylor Rd, Bracebridge, ON P1L 0A1For SaleMLS ID #X13597458, Chestnut Park Real Estate. TRREB
- C$749,9004 bd3 ba-- sqft1077 Holiday Park Dr, Bracebridge, ON P1L 1W9For SaleMLS ID #X13248982, Keller Williams Experience Realty. TRREB
- C$645,0003 bd2 ba-- sqft66 Westvale Dr, Bracebridge, ON P1L 1B3For SaleMLS ID #X13658616, Re/Max Professionals North. TRREB
