Beautifully Finished Home in Prime Huntsville Location! Bright and spacious split-level home with open-concept living, large windows, and engineered hardwood throughout. Features 3 bedrooms, including a primary ensuite, plus a lower-level family room with cozy gas fireplace. Interior access from the garage leads to a generous mudroom/laundry - perfect for year-round living. Located in a quiet family-friendly neighbourhood, just steps to Avery Beach, parks, and all of Huntsville's shops, restaurants, and recreational amenities. Move-in ready!
For sale
C$790,000
1 Northdown St, Huntsville, ON P1H 2R3
3beds
2baths
Single Family Residence
Built in ----
7,201 Square Feet Lot
$-- Zestimate®
C$--/sqft
C$-- HOA
What's special
Open-concept livingLarge windowsEngineered hardwood throughoutLower-level family roomCozy gas fireplace
- 55 days
- 4
- 0
Zillow last checked:
Listing updated:
Listed by:
RE/MAX REALTRON REALTY INC.
Source: TRREB,MLS®#: X13609316 Originating MLS®#: Toronto Regional Real Estate Board
Originating MLS®#: Toronto Regional Real Estate BoardFacts & features
Interior
Bedrooms & bathrooms
- Bedrooms: 3
- Bathrooms: 2
Primary bedroom
- Level: Main
- Dimensions: 4.14 x 3.61
Bedroom 2
- Level: Main
- Dimensions: 3.4 x 2.84
Bedroom 3
- Level: Main
- Dimensions: 3.4 x 2.9
Bathroom
- Level: Main
- Dimensions: 0 x 0
Bathroom
- Level: Main
- Dimensions: 0 x 0
Foyer
- Level: Main
- Dimensions: 1.93 x 1.57
Laundry
- Level: Lower
- Dimensions: 5.82 x 2.13
Living room
- Level: Main
- Dimensions: 3.48 x 4.72
Other
- Level: Main
- Dimensions: 5.33 x 4.78
Recreation
- Level: Lower
- Dimensions: 5.5 x 5.16
Heating
- Forced Air, Gas
Cooling
- Central Air
Appliances
- Included: Built-In Oven
Features
- Basement: Finished with Walk-Out
- Has fireplace: Yes
- Fireplace features: Living Room
Interior area
- Living area range: 1100-1500 null
Property
Parking
- Total spaces: 8
- Parking features: Front Yard Parking, Other
- Has garage: Yes
Features
- Patio & porch: Deck
- Pool features: None
- Has view: Yes
- View description: Clear, Forest
- Waterfront features: None
Lot
- Size: 7,201 Square Feet
- Features: Lake/Pond, Park
Details
- Parcel number: 480960041
Construction
Type & style
- Home type: SingleFamily
- Architectural style: Bungalow-Raised
- Property subtype: Single Family Residence
Materials
- Vinyl Siding
- Foundation: Concrete
- Roof: Asphalt Shingle
Utilities & green energy
- Sewer: Sewer
Community & HOA
Community
- Security: None
Location
- Region: Huntsville
Financial & listing details
- Annual tax amount: C$3,100
- Date on market: 7/27/2026
Price history
Price history is unavailable.
Public tax history
Tax history is unavailable.
Climate risks
Neighborhood: P1H
Nearby schools
GreatSchools rating
No schools nearby
We couldn't find any schools near this home.
Similar homes
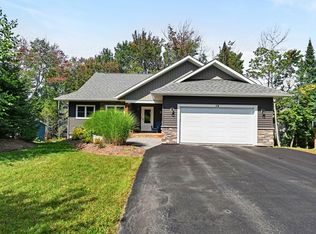
- C$885,0004 bd4 ba-- sqft38 Goodwin Dr, Huntsville, ON P1H 2R3For Sale
 MLS ID #X13762536, RE/MAX Professionals North. TRREB
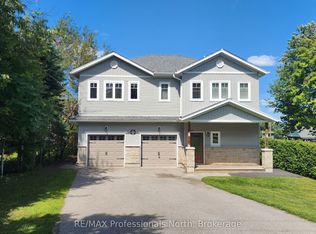
 - C$789,0005 bd3 ba-- sqft33 Goodwin Dr, Huntsville, ON P1H 2R3For Sale
 MLS ID #X13713878, RE/MAX Professionals North. TRREB
 - C$745,0005 bd3 ba-- sqft17 Hart Ct, Huntsville, ON P1H 1T6For Sale
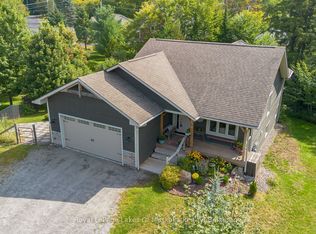 MLS ID #X13774682, Royal LePage Lakes Of Muskoka Realty. TRREB
 - C$885,9003 bd3 ba-- sqft19 Selkirk Dr, Huntsville, ON P1H 0C5For Sale
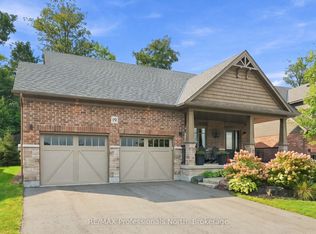 MLS ID #X13792112, RE/MAX Professionals North. TRREB
