Attention Lovers of Algonquin Park: Experience the peace and tranquility of Algonquin Park with all the comforts of home in this impeccably maintained and fully furnished cottage on Lake of Two Rivers. Nestled among giant 100-year-old white pines framing the vista and affording privacy to the property. This 1.3 acre level lot is located close to the water's edge and gently slopes towards the 208 feet of pristine sandy hard bottom shoreline with deep water at the end of the dock. This lake has excellent fishing, swimming and boating (restricted to 20hp). With 767 sqft of living space, a 266 ft detached garage, its one of only a few cottages in Algonquin Park accessible by road. Featuring 2 bedrooms, 1 bathroom w/shower, laundry and walk-out to side yard. Equipped with a high-efficiency Valcourt wood-burning stone fireplace, baseboard heat, hydro and a UV and sediment water filtration system. Close to communities of Dwight, Dorset, Huntsville and Whitney. This is an Algonquin Park Leasehold. Please visit https://www.ontarioparks.ca/cottagerstoolkit/algonquin for more information on Algonquin Cottage Leases. Don't miss this opportunity.
For sale
C$549,000
1173 Highway 60, Town Of Huntsville, ON P1H 1C2
2beds
1baths
Single Family Residence
Built in ----
1 Square Feet Lot
$-- Zestimate®
C$--/sqft
C$-- HOA
What's special
- 129 days |
- 66 |
- 1 |
Zillow last checked:
Listing updated:
Listed by:
Royal LePage Lakes Of Muskoka Realty
Source: TRREB,MLS®#: X12950918 Originating MLS®#: One Point Association of REALTORS
Originating MLS®#: One Point Association of REALTORSFacts & features
Interior
Bedrooms & bathrooms
- Bedrooms: 2
- Bathrooms: 1
Bedroom
- Level: Main
- Dimensions: 2.9 x 2.84
Bedroom 2
- Level: Main
- Dimensions: 2.9 x 2.84
Bathroom
- Level: Main
- Dimensions: 2.9 x 1.8
Kitchen
- Level: Main
- Dimensions: 4.42 x 1.73
Living room
- Level: Main
- Dimensions: 3.6 x 4.7
Heating
- Baseboard, Electric
Cooling
- None
Appliances
- Included: Water Heater Owned, Water Treatment
Features
- Basement: None
- Has fireplace: Yes
- Fireplace features: Wood Burning, Living Room
Interior area
- Living area range: 700-1100 null
Video & virtual tour
Property
Parking
- Total spaces: 8
- Parking features: Garage
- Has garage: Yes
Features
- Patio & porch: Patio
- Exterior features: Privacy, Private Dock
- Pool features: None
- Has view: Yes
- View description: Lake, Trees/Woods, Water
- Has water view: Yes
- Water view: Lake,Water,Direct
- Waterfront features: Dock, Motors Restricted, Direct, Lake
- Body of water: Lake of Two Rivers
Lot
- Size: 1 Square Feet
- Features: Wooded/Treed, Waterfront
- Topography: Wooded/Treed,Level
Construction
Type & style
- Home type: SingleFamily
- Architectural style: Bungalow
- Property subtype: Single Family Residence
Materials
- Wood
- Foundation: Block, Brick
- Roof: Metal
Utilities & green energy
- Sewer: Septic
- Water: Lake/River, Sediment Filter
- Utilities for property: Cell Services, Electricity Connected, Internet Other, Phone Available
Community & HOA
Location
- Region: Town Of Huntsville
Financial & listing details
- Annual tax amount: C$400
- Date on market: 4/2/2026
R
Royal LePage Lakes Of Muskoka Realty
By pressing Contact Agent, you agree that the real estate professional identified above may call/text you about your search, which may involve use of automated means and pre-recorded/artificial voices. You don't need to consent as a condition of buying any property, goods, or services. Message/data rates may apply. You also agree to our Terms of Use. Zillow does not endorse any real estate professionals. We may share information about your recent and future site activity with your agent to help them understand what you're looking for in a home.
Price history
Price history is unavailable.
Public tax history
Tax history is unavailable.
Climate risks
Neighborhood: P1H
Nearby schools
GreatSchools rating
No schools nearby
We couldn't find any schools near this home.
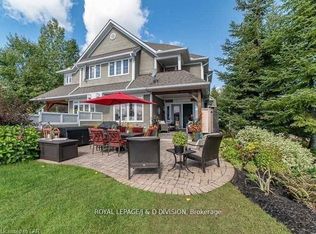
- C$4,5004 bd3 ba-- sqft27 Szawlowski Dr, Huntsville, ON P1H1C2For Rent
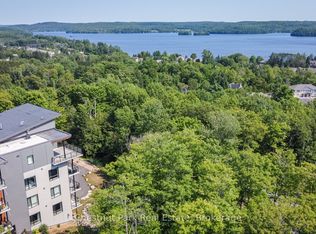
- C$749,0002 bd3 ba-- sqft10 Coveside Dr UNIT 208, Huntsville, ON P1H1C3For Sale

- C$545,0001 bd1 ba-- sqft20 Campus Trl #202, Huntsville, ON P1H0K2New Construction

- C$739,0002 bd2 ba-- sqft20 Campus Trl #307, Huntsville, ON P1H0K2New Construction
- C$619,0002 bd2 ba-- sqft23 Campus Trl #104, Huntsville, ON P1H0G1For Sale
- C$539,0002 bd2 ba-- sqft18 Campus Trl #107, Huntsville, ON P1H0G1New Construction
- C$649,0002 bd2 ba-- sqft23 Campus Trl #101, Huntsville, ON P1H0G1For Sale
- C$1,087,0004 bd2 ba-- sqft22 Morgan Heights Dr, Huntsville, ON P1H1B7For Sale
Similar homes
- C$464,0004 bd1 ba-- sqft9 Spruce Glen Rd, Huntsville, ON P1H 1C9For Sale
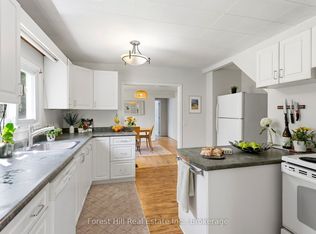 MLS ID #X13647636, Forest Hill Real Estate Inc.. TRREB
 - C$529,9003 bd1 ba-- sqft1755 Skyline Dr, Huntsville, ON P1H 1A7For Sale
 MLS ID #X13599344, RE/MAX Professionals North. TRREB
 - C$679,9004 bd2 ba-- sqft80 Hubbel Cres, Huntsville, ON P1H 1S6New Construction
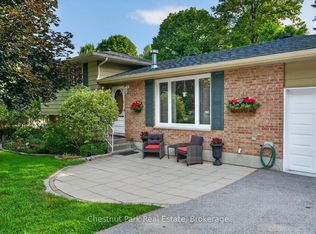 MLS ID #X13655962, Chestnut Park Real Estate. TRREB
 - C$449,0003 bd2 ba-- sqft341 Old North Rd, Huntsville, ON P1H 2J4For Sale
 MLS ID #X13643362, CV Real Estate. TRREB
 - C$599,0004 bd2 ba-- sqft8 Gouldie St, Huntsville, ON P1H 1M5For SaleMLS ID #X13459234, Sutton Group Muskoka Realty Inc.. TRREB
- C$485,0003 bd2 ba-- sqft3 Cora St E, Huntsville, ON P1H 1T5For SaleMLS ID #X13602508, Chestnut Park Real Estate. TRREB
- C$425,0003 bd2 ba-- sqft4 Stocking Ln, Huntsville, ON P1H 1V4For SaleMLS ID #X13064856, Century 21 B.J. Roth Realty Ltd.. TRREB
- C$599,0002 bd2 ba-- sqft26 Turner Dr #13, Huntsville, ON P1H 1A8For SaleMLS ID #X13633474, RE/MAX Professionals North. TRREB
- C$569,0003 bd1 ba-- sqft2220 Highway 60, Lake Of Bays, ON P1H 2J6For SaleMLS ID #X12929968, RE/MAX Professionals North. TRREB
- C$539,0004 bd3 ba-- sqft250 Stephenson Rd #12-W, Town Of Huntsville, ON P0B 1M0For SaleMLS ID #X13067536, Royal LePage Lakes Of Muskoka Realty. TRREB
- C$679,9003 bd1 ba-- sqft66 Hanes Rd, Huntsville, ON P1H 1M3For SaleMLS ID #X13585034, Sutton Group Muskoka Realty Inc.. TRREB
- C$625,0004 bd2 ba-- sqft1467 N Mary Lake Rd, Town Of Huntsville, ON P1H 2J3For SaleMLS ID #X13249816, Sutton Group Muskoka Realty Inc.. TRREB
- C$539,0003 bd2 ba-- sqft83 Homeland Dr, Perry, ON P0A 1J0For SaleMLS ID #X13644548, Engel & Volkers Toronto Central. TRREB
- C$539,0002 bd2 ba-- sqft331 Grandview Hilltop Dr, Huntsville, ON P1H 2J5For SaleMLS ID #X13120834, Century 21 B.J. Roth Realty Ltd.. TRREB
- C$429,9003 bd1 ba-- sqft31 Hutcheson Beach Rd, Huntsville, ON P1H 1N4For SaleMLS ID #X13246762, Coldwell Banker Thompson Real Estate. TRREB
- C$570,0002 bd1 ba969 sqft17 McClure Ln, Huntsville, ON P0B 1L0For SaleMLS ID #40849328, Tim Tavares, Salesperson, RE/MAX REAL ESTATE CENTRE INC.. ITSO
- C$549,9003 bd1 ba-- sqft305 Doe Lake Rd, Armour, ON P0A 1L0For SaleMLS ID #X13644000, Royal LePage Lakes Of Muskoka Realty. TRREB
- C$399,9003 bd1 ba-- sqft182 Old School House Rd, Huntsville, ON P1H 2J4For SaleMLS ID #X13632600, Royal LePage Lakes Of Muskoka Realty. TRREB
- C$549,9003 bd2 ba-- sqft1125 Fairy Falls Rd, Lake Of Bays, ON P0B 1A0For SaleMLS ID #X13641698, RE/MAX Professionals North. TRREB
- C$575,0002 bd1 ba-- sqftLakeside Lodge, Huntsville, ON P1H 1A9For SaleMLS ID #X13456132, Sutton Group Muskoka Realty Inc.. TRREB
