Welcome to 64 Yearley Road! Nestled in a peaceful wooded setting just outside the charming village of Sprucedale, this beautifully maintained 2-bedroom, 2-bathroom home offers the ideal blend of quiet country living and modern convenience. Boasting just under 1,000 sq. ft. of primary living space, the main residence features high-quality upgrades including newer windows, vinyl siding and metal roof. Warm hardwood and stone-tiled floors, a walkout deck, and a cozy living room with a woodstove. Outside, enjoy meticulously landscaped grounds, vibrant garden beds, and your own private wellness retreat with a separate outdoor sauna building complete with a traditional wood-fired stove. Another major highlight is the impressive 20x24 - 2 car propane heated detached garage with an attached carport. The garage features a fully finished upper loft outfitted with a bonus bedroom and den - providing flexible space for guests, a home office, or a dedicated hobby room. Crawl space has the hot water tank, pressure tank, hydro panel and has been spray foam insulated fall of 2016. Property & Location Highlights Outdoor Living: Unwind in the detached wood-fired sauna after exploring the grounds or trails. Recreation at Your Doorstep: Direct access to the famous Seguin Trail system for year-round ATVing, snowmobiling, hiking, and biking. Lakes & Waterways: Surrounded by numerous nearby lakes offering endless boating, fishing, and swimming options. Prime Commuter Location: Situated just minutes from Highway 11 for a smooth commute to both Huntsville and North Bay.
For sale
C$629,900
64 Yearley Rd, McMurrich/monteith, ON P0A 1Y0
3beds
2baths
Single Family Residence
Built in ----
1 Square Feet Lot
$-- Zestimate®
C$--/sqft
C$-- HOA
What's special
Peaceful wooded settingHigh-quality upgradesNewer windowsVinyl sidingMetal roofStone-tiled floorsWalkout deck
- 1 day
- 0
- 1
Zillow last checked:
Listing updated:
Listed by:
Royal LePage Locations North
Source: TRREB,MLS®#: X13800378 Originating MLS®#: One Point Association of REALTORS
Originating MLS®#: One Point Association of REALTORSFacts & features
Interior
Bedrooms & bathrooms
- Bedrooms: 3
- Bathrooms: 2
Primary bedroom
- Level: Second
- Dimensions: 3.45 x 3.32
Bedroom 2
- Level: Second
- Dimensions: 3.45 x 3.3
Bedroom 3
- Level: Upper
- Dimensions: 3.84 x 3.47
Bathroom
- Level: Main
- Dimensions: 2.95 x 2.1
Bathroom
- Level: Second
- Dimensions: 2.29 x 1.55
Den
- Level: Upper
- Dimensions: 3.84 x 3.47
Kitchen
- Level: Main
- Dimensions: 5.64 x 3.56
Living room
- Level: Main
- Dimensions: 5.59 x 3.53
Heating
- Baseboard, Electric
Cooling
- None
Appliances
- Included: Water Heater Owned
Features
- Flooring: Carpet Free
- Basement: Crawl Space
- Has fireplace: Yes
- Fireplace features: Wood Burning Stove, Living Room, Free Standing
Interior area
- Living area range: 700-1100 null
Property
Parking
- Total spaces: 8
- Parking features: Private
- Has garage: Yes
Features
- Stories: 2
- Patio & porch: Deck
- Exterior features: Landscaped, Privacy, Recreational Area, Year Round Living, Fishing
- Pool features: None
- Has view: Yes
- View description: Forest, Garden, Trees/Woods
Lot
- Size: 1 Square Feet
- Features: Level, School Bus Route, Wooded/Treed, Rec./Commun.Centre, Other Shaped Lot
- Topography: Flat,Wooded/Treed,Level
Details
- Additional structures: Sauna, Shed, Garden Shed
- Parcel number: 521690312
- Other equipment: Generator - Partial, Propane Tank
Construction
Type & style
- Home type: SingleFamily
- Property subtype: Single Family Residence
Materials
- Vinyl Siding
- Foundation: Concrete Block, Perimeter Wall
- Roof: Metal
Utilities & green energy
- Sewer: Septic
- Water: Drilled Well, Sediment Filter
Community & HOA
Community
- Security: Smoke Detector(s)
- Senior community: Yes
Location
- Region: Mcmurrich Monteith
Financial & listing details
- Tax assessed value: C$133,000
- Annual tax amount: C$1,344
- Date on market: 9/18/2026
Price history
Price history is unavailable.
Public tax history
Tax history is unavailable.
Climate risks
Neighborhood: P0A
Nearby schools
GreatSchools rating
No schools nearby
We couldn't find any schools near this home.

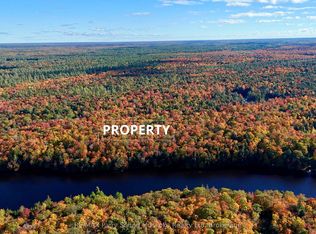
Similar homes
- C$549,9993 bd3 ba-- sqft2200 Stisted Rd S, McMurrich/monteith, ON P0A 1Y0For Sale
 MLS ID #X13776080, Chestnut Park Real Estate. TRREB
 - C$499,0003 bd2 ba-- sqft2148 Stisted Rd S, McMurrich/monteith, ON P0A 1Y0For Sale
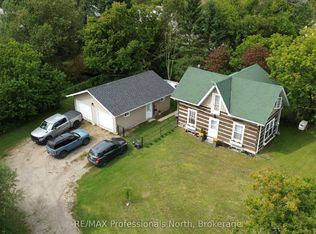 MLS ID #X13768756, RE/MAX Professionals North. TRREB
 - C$748,0004 bd1 ba-- sqft2193 Fern Glen Rd, McMurrich/monteith, ON P0A 1Y0For Sale
 MLS ID #X13756114, REMAX YOUR COMMUNITY REALTY. TRREB
 - C$659,0002 bd1 ba-- sqft667 Yearley Rd, McMurrich/monteith, ON P0A 1Y0For Sale
 MLS ID #X13044780, PG DIRECT REALTY LTD.. TRREB
