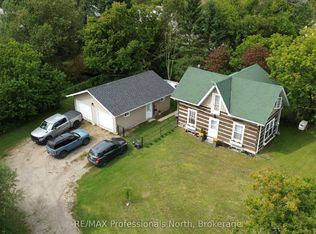
Welcome to this charming 1.5 storey home in the village of Sprucedale, thoughtfully updated throughout and ready to move in and enjoy. Sitting on a 67x197 foot lot. The spacious front foyer welcomes you with ceramic tile and leads into a large, comfortable living room and bright eat-in kitchen. The main floor also offers convenient laundry with direct access to the workshop, while two bedrooms are located upstairs. Outside, you'll find a generous backyard, a screened-in gazebo with hydro, and a 12' x 16' detached workshop with a concrete floor and hydro. The home features a new propane furnace and AC. Located approximately 20 minutes from Huntsville, this is an opportunity to enjoy the charm of village living with plenty of space for hobbies, projects and outdoor enjoyment. *Stainless Steel Fridge and Stove to be installed*
Under contract
C$299,900
45 George St, McMurrich/monteith, ON P0A 1Y0
2beds
1baths
Single Family Residence
Built in ----
0.31 Acres Lot
$-- Zestimate®
C$--/sqft
C$-- HOA
What's special
Bright eat-in kitchenGenerous backyardScreened-in gazebo with hydro
- 50 days
- 5
- 0
Zillow last checked:
Listing updated:
Listed by:
Bosley Real Estate Ltd.
Source: TRREB,MLS®#: X13748704 Originating MLS®#: One Point Association of REALTORS
Originating MLS®#: One Point Association of REALTORSFacts & features
Interior
Bedrooms & bathrooms
- Bedrooms: 2
- Bathrooms: 1
Primary bedroom
- Level: Second
- Dimensions: 2.88 x 4.66
Bedroom
- Level: Second
- Dimensions: 3 x 2.61
Bathroom
- Level: Main
- Dimensions: 2.27 x 2.36
Breakfast
- Level: Main
- Dimensions: 3.57 x 3.46
Dining room
- Level: Main
- Dimensions: 2.97 x 3.51
Family room
- Level: Main
- Dimensions: 4.77 x 2.44
Kitchen
- Level: Main
- Dimensions: 3.57 x 2.41
Laundry
- Level: Main
- Dimensions: 1.83 x 3.35
Living room
- Level: Main
- Dimensions: 3.03 x 4.58
Heating
- Heat Pump, Propane
Cooling
- Other
Features
- None
- Basement: Unfinished
- Has fireplace: No
Interior area
- Living area range: 1100-1500 null
Property
Parking
- Total spaces: 5
- Parking features: Garage
- Has garage: Yes
Features
- Stories: 1.5
- Pool features: None
Lot
- Size: 0.31 Acres
Details
- Parcel number: 521680169
Construction
Type & style
- Home type: SingleFamily
- Property subtype: Single Family Residence
Materials
- Vinyl Siding
- Foundation: Block
- Roof: Asphalt Shingle
Utilities & green energy
- Sewer: Septic
Community & HOA
Location
- Region: Mcmurrich Monteith
Financial & listing details
- Annual tax amount: C$1,021
- Date on market: 9/5/2026
Price history
Price history is unavailable.
Public tax history
Tax history is unavailable.
Climate risks
Neighborhood: P0A
Nearby schools
GreatSchools rating
No schools nearby
We couldn't find any schools near this home.


Similar homes
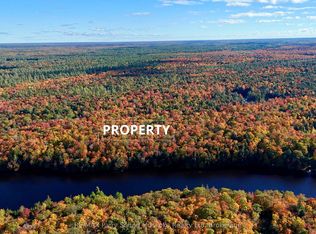
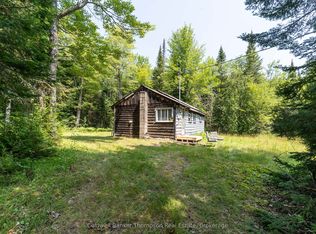
- C$349,0002 bd1 ba-- sqft1238 Star Lake Rd, McMurrich/monteith, ON P0A 1Y0For Sale
 MLS ID #X13644118, Coldwell Banker Thompson Real Estate. TRREB
 - C$299,0003 bd1 ba-- sqft76 Nipissing Rd E, Seguin, ON P2A 0B6For Sale
 MLS ID #X13838186, Century 21 Granite Properties Ltd.. TRREB
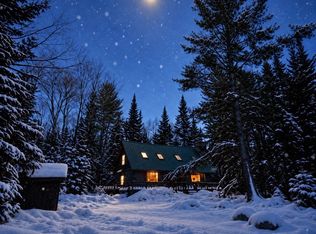
 - C$249,9001 bd1 ba-- sqft141 Middle Rd, McMurrich/monteith, ON P0A 1Y0For Sale
 MLS ID #X13794796, RE/MAX Parry Sound Muskoka Realty Ltd. TRREB
 - C$299,0002 bd1 ba-- sqft46 Robert Rd W, Huntsville, ON P1H 2J4For Sale
 MLS ID #X13432146, RE/MAX Professionals North. TRREB
