A rare opportunity to own a true year-round 4-season, waterfront 4-bedroom cottage on peaceful Bear Lake! Just 20 feet from the water, this property offers breathtaking, unobstructed lake views and sunsets you will never forget! Enjoy the most incredible sunset views each evening as the sun sets between two islands, casting a golden glow across the water truly magical! Surrounded by numerous little bays/lagoons for fantastic swimming and private lounging! Open concept living/dining area opens to an oversized custom composite deck with gas BBQ hook up and uninterrupted lake views! Main floor's primary bedroom and upper bedroom also offer spectacular water views. Walk-up basement with separate entrance includes an additional bedroom perfect for guests or an in-law suite. Sleeps up to 15 people, making it ideal for large families or rental potential. With its warm waters, the lake is ideal for swimming, fishing (pickerel, bass, pike, perch), or boating. You can fish and boat with confidence as the cottage association stocks the lake yearly and marks any water hazards. Enjoy your own 4-section floating L-shaped dock, a custom built screened-in gazebo by the water, and a massive 4-car garage for all your toys! Just 3 minutes away is access to the Jimmy Jacques Snowmobile Trail, offering year-round adventure! Just 10 mins to Sprucedale and all the amenities you need! Whether you're looking for a peaceful retreat, year-round home, or income property, this lakefront gem checks off all the boxes!
Sold for $832,000
C$832,000
32 Lakeview Dr, Perry, ON P0A 1Y0
4beds
1,600sqft
Single Family Residence, Residential
Built in ----
0.29 Acres Lot
$-- Zestimate®
C$520/sqft
C$3,089 Estimated rent
Home value
Not available
Estimated sales range
Not available
Not available
Owner options
List your home for rent
C$3,089/mo
Rent Zestimate®
Find your next renter with Zillow Rental Manager. Plus, with online applications, you can quickly screen prospective tenants – for free.
C$3,089/mo
Rent Zestimate®
Refinance and save
C$3,517/mo
Est. payment
Refinancing to a lower rate could help reduce your monthly payments and save thousands over the life of the loan.
C$3,517/mo
Est. payment
Explore your selling options
Work with a Zillow partner agent
Leverage their expertise and Zillow's premium Showcase listings to get your home seen by more buyers.
Get startedList with your own agent
Get your home in front of millions of buyers by listing it on Zillow.
Learn how to do itSell it yourself
Take full control of how buyers see your home on Zillow by listing For Sale by Owner (FSBO).
List your homeWhat's special
Breathtaking unobstructed lake viewsOversized custom composite deckSpectacular water viewsWalk-up basementCustom built screened-in gazebo
Zillow last checked:
Listing updated:
Listed by:
Frank Leo, Salesperson,
RE/MAX West Realty Inc. Brokerage
Source: ITSO,MLS®#: 40754432Originating MLS®#: Barrie & District Association of REALTORS® Inc.
Facts & features
Interior
Bedrooms & bathrooms
- Bedrooms: 4
- Bathrooms: 2
- Full bathrooms: 2
- Main level bathrooms: 1
- Main level bedrooms: 1
Other
- Features: Hardwood Floor
- Level: Main
Bedroom
- Features: Hardwood Floor
- Level: Second
Bedroom
- Features: Hardwood Floor
- Level: Second
Bedroom
- Features: Laminate
- Level: Basement
Bathroom
- Features: 4-Piece
- Level: Main
Bathroom
- Features: 4-Piece
- Level: Second
Dining room
- Features: Hardwood Floor
- Level: Main
Kitchen
- Features: Hardwood Floor
- Level: Main
Laundry
- Features: Tile Floors
- Level: Main
Living room
- Features: Hardwood Floor, Vaulted Ceiling(s), Walkout to Balcony/Deck
- Level: Main
Recreation room
- Features: Laminate
- Level: Basement
Heating
- Forced Air, Natural Gas
Cooling
- None
Appliances
- Included: Dishwasher, Dryer, Freezer, Gas Stove, Microwave, Stove, Washer
- Laundry: Main Level
Features
- Auto Garage Door Remote(s)
- Windows: Window Coverings
- Basement: Full,Finished
- Number of fireplaces: 1
- Fireplace features: Gas
Interior area
- Total structure area: 1,600
- Total interior livable area: 1,600 sqft
- Finished area above ground: 1,600
Property
Parking
- Total spaces: 6
- Parking features: Detached Garage, Garage Door Opener, Built-In, Private Drive Double Wide
- Garage spaces: 4
- Uncovered spaces: 2
Features
- Patio & porch: Deck
- Exterior features: Landscaped, Privacy
- Has view: Yes
- View description: Beach, Clear, Forest, Garden, Lake, Panoramic, Trees/Woods, Water
- Has water view: Yes
- Water view: Beach,Lake,Water
- Waterfront features: Lake, Direct Waterfront, East, South, West, Beach Front, Access to Water
- Body of water: Bear Lake
- Frontage type: South
- Frontage length: 62.00
Lot
- Size: 0.29 Acres
- Dimensions: 62 x
- Features: Rural, Irregular Lot, Island, Landscaped, Open Spaces, Quiet Area, Trails
- Topography: Level
Details
- Additional structures: Gazebo
- Parcel number: 521710222
- Zoning: RW
Construction
Type & style
- Home type: SingleFamily
- Architectural style: Two Story
- Property subtype: Single Family Residence, Residential
Materials
- Vinyl Siding
- Foundation: Concrete Perimeter
- Roof: Metal
Condition
- 16-30 Years
- New construction: No
Utilities & green energy
- Sewer: Septic Tank
- Water: Drilled Well
Community & HOA
Location
- Region: Perry
Financial & listing details
- Price per square foot: C$520/sqft
- Annual tax amount: C$4,724
- Date on market: 7/24/2025
- Inclusions: Dishwasher, Dryer, Freezer, Garage Door Opener, Gas Stove, Microwave, Stove, Washer, Window Coverings, All Appliances, All Electric Light Fixtures, All Blind & Window Coverings. Composite Deck. Screened In Gazebo. Garage Door Opener. Generac Generator.
Price history
| Date | Event | Price |
|---|---|---|
| 9/18/2025 | Sold | C$832,000C$520/sqft |
Source: ITSO #40754432 Report a problem | ||
Public tax history
Tax history is unavailable.
Neighborhood: P0A
Nearby homes
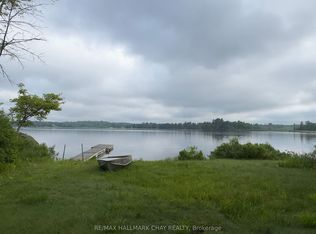
- C$500,0003 bd2 ba-- sqft51 Bayside Dr, McMurrich/monteith, ON P0A1Y0For Sale
- C$299,9001 bd1 ba-- sqft141 Middle Rd, McMurrich/monteith, ON P0A1Y0For Sale
- C$299,0003 bd1 ba-- sqft76 Nipissing Rd E, Seguin, ON P2A0B6For Sale

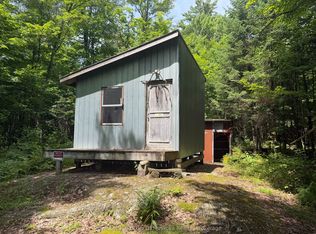
- C$249,0001 bd-- ba-- sqft0 Axe Lake Rd, McMurrich/monteith, ON P0A1Y0For Sale
- C$865,0003 bd1 ba-- sqft3491A Axe Lake Rd, McMurrich/monteith, ON P0A1Y0For Sale
- C$659,0002 bd1 ba-- sqft667 Yearley Rd, McMurrich/monteith, ON P0A1Y0For Sale
- C$599,9003 bd2 ba-- sqft64 Yearley Rd, McMurrich/monteith, ON P0A1Y0For Sale
- C$199,9995.29 acres938 Bartlett Lake Rd, McMurrich/monteith, ON P0A1C0Lot/Land
Nearby schools
GreatSchools rating
No schools nearby
We couldn't find any schools near this home.
- Ontario
- Parry Sound District
- McMurrich/Monteith
- P0A 1Y0
- 32 Lakeview Dr
