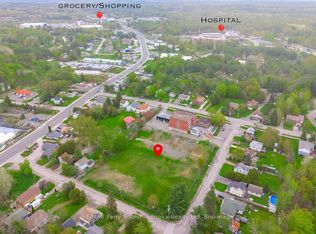
BRIGHT AND UPDATED FAMILY HOME!! Located on a main street in Parry Sound, close to the hospital, shopping, and schools, this newer 4-bedroom home offers over 1,800 sq. ft. of living space, thoughtful accessibility features, and a beautifully landscaped, fully fenced backyard that truly stands out. The open-concept kitchen and living area feels bright and welcoming, while 9-foot ceilings throughout enhance the sense of space. With a functional layout that includes an in-law suite, this home offers flexibility for multigenerational living or accommodating extended family.Designed for convenient, single-level living, the home features wheelchair-accessible entry, widened doorways, a spacious hallway, and a barrier-free layout. The accessible bathroom includes a wheelchair-accessible shower with reinforced grab bars, while additional safety and convenience features include grab bars beside the bathroom toilet, raised toilets, and pull-down faucets and shower heads.Outside, enjoy a generous, fenced yard featuring a screened-in gazebo, established landscaping, drainage improvements, and outdoor electrical provisions for a future pool or hot tub. Additional highlights include 200-amp electrical service, natural gas boiler heating, on-demand hot water, and two HVAC systems serving the original home and addition (2021). Recent updates include a new boiler system, updated light fixtures, and fresh paint throughout.COME AND SEE FOR YOURSELF! This bright, well-maintained home offers space, flexibility, accessibility, and an exceptional backyard - a wonderful opportunity for families seeking comfortable living in the heart of Parry Sound.
For sale
C$669,900
50 Bowes St, Parry Sound, ON P2A 2L2
4beds
2baths
Single Family Residence
Built in ----
0 Square Feet Lot
$-- Zestimate®
C$--/sqft
C$-- HOA
What's special
Bright and welcomingFunctional layoutIn-law suiteWidened doorwaysSpacious hallwayBarrier-free layoutRaised toilets
- 3 days
- 10
- 0
Zillow last checked:
Listing updated:
Listed by:
RE/MAX Parry Sound Muskoka Realty Ltd
Source: TRREB,MLS®#: X14112422 Originating MLS®#: One Point Association of REALTORS
Facts & features
Interior
Bedrooms & bathrooms
- Bedrooms: 4
- Bathrooms: 2
Bedroom
- Level: Main
- Dimensions: 3.42 x 3.78
Bedroom
- Level: Main
- Dimensions: 3.6 x 3.6
Bedroom
- Level: Main
- Dimensions: 3.1 x 3.6
Bathroom
- Level: Main
- Dimensions: 1.55 x 3.82
Bathroom
- Level: Main
- Dimensions: 2.57 x 2.39
Other
- Level: Main
- Dimensions: 2.57 x 2.39
Foyer
- Level: Main
- Dimensions: 1.81 x 2.88
Kitchen
- Level: Main
- Dimensions: 3.2 x 3.45
Laundry
- Level: Main
- Dimensions: 1.89 x 3.82
Living room
- Level: Main
- Dimensions: 5.01 x 5.39
Heating
- Radiant, Gas
Cooling
- None
Appliances
- Included: Water Heater Owned, Water Treatment, Instant Hot Water
Features
- In-Law Suite, Primary Bedroom - Main Floor, Water Meter
- Flooring: Carpet Free
- Basement: None
- Has fireplace: No
Interior area
- Living area range: 1500-2000 null
Video & virtual tour
Property
Parking
- Total spaces: 3
- Parking features: Front Yard Parking, Private Double
Accessibility
- Accessibility features: 32 Inch Min Doors, Bath Grab Bars, Hard/Low Nap Floors, Open Floor Plan, Roll-In Shower, Wheelchair Access, Raised Toilet
Features
- Patio & porch: Patio, Deck
- Exterior features: Year Round Living, Recreational Area
- Pool features: None
- Has view: Yes
- View description: Downtown
Lot
- Size: 0 Square Feet
- Features: Arts Centre, Beach, Hospital, Library, Park, School, Irregular Lot
- Topography: Partially Cleared,Sloping,Flat
Details
- Additional structures: Shed, Gazebo, Garden Shed
- Parcel number: 521150228
- Other equipment: Air Exchanger, Ventilation System
Construction
Type & style
- Home type: SingleFamily
- Architectural style: Bungalow
- Property subtype: Single Family Residence
Materials
- Vinyl Siding
- Foundation: Slab
- Roof: Asphalt Shingle
Utilities & green energy
- Sewer: Sewer
Community & HOA
Location
- Region: Parry Sound
Financial & listing details
- Annual tax amount: C$4,921
- Date on market: 10/23/2026
Price history
Price history is unavailable.
Public tax history
Tax history is unavailable.
Climate risks
Neighborhood: P2A
Nearby schools
GreatSchools rating
No schools nearby
We couldn't find any schools near this home.
Similar homes
- C$729,9005 bd3 ba-- sqft2 Mann Ave N, Parry Sound, ON P2A 2H3For Sale
 MLS ID #X13573636, eXp Realty. TRREB
- C$699,9003 bd2 ba-- sqft109A North Rd N, McDougall, ON P2A 2W9For Sale
 MLS ID #X13497192, RE/MAX Parry Sound Muskoka Realty Ltd. TRREB
- C$579,9003 bd1 ba-- sqft46 Forest St, Parry Sound, ON P2A 2P9For Sale
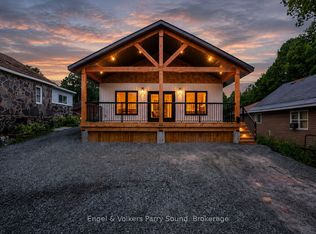 MLS ID #X13518720, Engel & Volkers Parry Sound. TRREB
- C$487,5003 bd2 ba-- sqft30A Forest St, Parry Sound, ON P2A 2P9For Sale
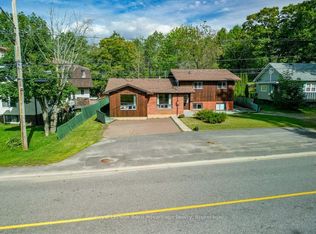 MLS ID #X13746008, Royal LePage Team Advantage Realty. TRREB
