A great opportunity to get into the Parry Sound market! This well-maintained and recently updated 3-bedroom, 2-bathroom home offers a surprisingly spacious backyard, plenty of character, and a convenient in-town location close to downtown, shopping, schools, and Georgian Bay. Inside, you'll find original hardwood floors, a beautiful wood staircase, and a bright, open living and dining area. The updated kitchen offers plenty of cupboard space, while the main-floor bedroom with its own 2-piece ensuite also makes a great home office. Upstairs features two additional bedrooms and an updated bathroom, with a finished basement rec room providing extra space for the kids or a second living area. A new furnace (2026) and a metal roof (2015) are among the improvements. Out back, the deep yard offers plenty of room to play, garden, or entertain, along with a workshop with hydro and water. Parking for three vehicles, appliances included, and just a short trip to Waubuno Beach, waterfront trails, and everything downtown Parry Sound has to offer. A solid option for first-time buyers looking for a move-in-ready home with a great yard and room to grow!
For sale
C$419,000
58 William St, Parry Sound, ON P2A 1V1
3beds
2baths
Single Family Residence
Built in ----
0 Square Feet Lot
$-- Zestimate®
C$--/sqft
C$-- HOA
What's special
Surprisingly spacious backyardOriginal hardwood floorsBeautiful wood staircaseUpdated kitchenPlenty of cupboard spaceFinished basement rec roomParking for three vehicles
- 13 hours
- 2
- 2
Zillow last checked:
Listing updated:
Listed by:
RE/MAX Parry Sound Muskoka Realty Ltd
Source: TRREB,MLS®#: X13882052 Originating MLS®#: One Point Association of REALTORS
Originating MLS®#: One Point Association of REALTORSFacts & features
Interior
Bedrooms & bathrooms
- Bedrooms: 3
- Bathrooms: 2
Primary bedroom
- Level: Second
- Dimensions: 12ft. 1in. x 9ft. 2in. x 0ft. 0in.
Bedroom
- Level: Main
- Dimensions: 11ft. 0in. x 9ft. 3in. x 0ft. 0in.
Bedroom
- Level: Second
- Dimensions: 12ft. 1in. x 11ft. 4in. x 0ft. 0in.
Bathroom
- Level: Second
- Dimensions: 7ft. 0in. x 5ft. 0in. x 0ft. 0in.
Bathroom
- Level: Main
- Dimensions: 4ft. 0in. x 2ft. 6in. x 0ft. 0in.
Dining room
- Level: Main
- Dimensions: 11ft. 3in. x 9ft. 0in. x 0ft. 0in.
Kitchen
- Level: Main
- Dimensions: 12ft. 4in. x 11ft. 4in. x 0ft. 0in.
Living room
- Level: Main
- Dimensions: 13ft. 0in. x 11ft. 3in. x 0ft. 0in.
Heating
- Forced Air, Gas
Cooling
- Central Air
Features
- Other
- Basement: Partially Finished,Full
- Has fireplace: No
Interior area
- Living area range: 700-1100 null
Property
Parking
- Total spaces: 3
- Parking features: Other, Mutual
Features
- Stories: 2
- Pool features: None
- Waterfront features: None
Lot
- Size: 0 Square Feet
- Topography: Dry,Flat,Wooded/Treed,Level
Details
- Additional structures: Workshop
- Parcel number: 521120114
Construction
Type & style
- Home type: SingleFamily
- Property subtype: Single Family Residence
- Attached to another structure: Yes
Materials
- Vinyl Siding
- Foundation: Poured Concrete
- Roof: Metal
Utilities & green energy
- Sewer: Sewer
- Utilities for property: Cell Services, Street Lights
Community & HOA
Community
- Security: Carbon Monoxide Detector(s), Smoke Detector(s)
Location
- Region: Parry Sound
Financial & listing details
- Annual tax amount: C$3,386
- Date on market: 10/9/2026
Price history
Price history is unavailable.
Public tax history
Tax history is unavailable.
Climate risks
Neighborhood: P2A
Nearby schools
GreatSchools rating
No schools nearby
We couldn't find any schools near this home.


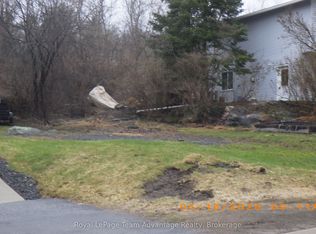
Similar homes
- C$399,0004 bd2 ba-- sqft15 Church St, Parry Sound, ON P2A 1Y2For Sale
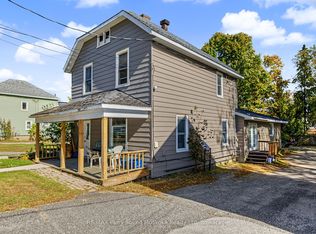 MLS ID #X13883000, RE/MAX Parry Sound Muskoka Realty Ltd. TRREB
 - C$469,0003 bd2 ba-- sqft55 Highland Cres, Parry Sound, ON P2A 1N7For Sale
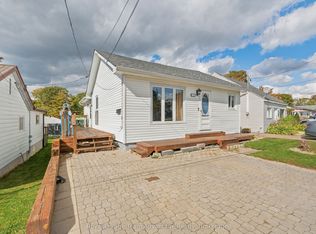 MLS ID #X13864190, Royal LePage Team Advantage Realty. TRREB
 - C$449,0002 bd2 ba-- sqft111 Gibson St, Parry Sound, ON P2A 1X6For Sale
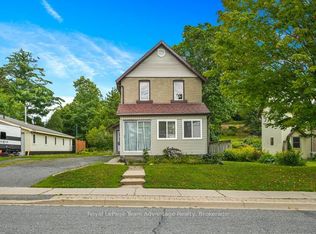 MLS ID #X13688376, Royal LePage Team Advantage Realty. TRREB
 - C$539,0005 bd2 ba-- sqft50 William St, Parry Sound, ON P2A 1V1For Sale
 MLS ID #X13690320, Century 21 Granite Properties Ltd.. TRREB
