Some homes are about what's new. This one is about what comes next. Owned by the same family since 1977 this longtime Parry Sound home is ready for its next chapter and a new family to make it their own. Set in an established in-town neighbourhood within walking distance of schools and everyday amenities, it's a location that makes day-to-day family life a little easier. The main floor offers a comfortable living room, primary bedroom, four-piece bathroom and a smaller eat-in kitchen with space for a table. An additional room currently used as a dining room provides flexible main-floor living space. Upstairs are two more bedrooms with closets along with two additional storage closets. The full basement provides laundry, utilities and plenty of practical storage. Natural gas forced-air heating and central air conditioning keep things comfortable throughout the seasons. Outside you'll find a paved driveway and established landscaping on a level lot of approximately a quarter acre. After nearly 50 years with the same owners this is a home with history and an opportunity for the next family to create some of their own. It has been enjoyed as it is for many years and the next owners can decide what they want to update change or simply enjoy. If you've been looking for a detached home in town where you can put down roots and make it yours overtime 13 Burritt Street may be the place to start.
For sale
C$429,000
13 Burritt St, Parry Sound, ON P2A 1N5
4beds
1baths
Single Family Residence
Built in ----
0 Square Feet Lot
$-- Zestimate®
C$--/sqft
C$-- HOA
What's special
Primary bedroomFour-piece bathroomNatural gas forced-air heatingCentral air conditioningPaved driveway
- 7 hours |
- 3 |
- 0 |
Zillow last checked:
Listing updated:
Listed by:
Royal LePage Team Advantage Realty
Source: TRREB,MLS®#: X13662674 Originating MLS®#: One Point Association of REALTORS
Originating MLS®#: One Point Association of REALTORSFacts & features
Interior
Bedrooms & bathrooms
- Bedrooms: 4
- Bathrooms: 1
Bedroom
- Level: Second
- Dimensions: 4.27 x 2.46
Bedroom
- Level: Second
- Dimensions: 4.25 x 3.94
Bedroom
- Level: Main
- Dimensions: 2.83 x 3.97
Bedroom 2
- Level: Main
- Dimensions: 3.54 x 2.92
Bathroom
- Level: Main
- Dimensions: 2.57 x 1.55
Kitchen
- Level: Main
- Dimensions: 33.54 x 4.3
Laundry
- Level: Basement
- Dimensions: 7.59 x 8.8
Living room
- Level: Main
- Dimensions: 4.15 x 9.92
Other
- Level: Basement
Utility room
- Level: Basement
Heating
- Forced Air, Gas
Cooling
- Central Air
Appliances
- Included: Water Heater
Features
- Primary Bedroom - Main Floor
- Basement: Full,Unfinished,Walk-Up Access
- Has fireplace: No
Interior area
- Living area range: 1100-1500 null
Video & virtual tour
Property
Parking
- Total spaces: 4
- Parking features: Private
Features
- Stories: 1.5
- Exterior features: Landscaped, Year Round Living
- Pool features: None
- Has view: Yes
- View description: Trees/Woods
- Waterfront features: None
Lot
- Size: 0 Square Feet
- Features: Beach, Hospital, Library, Place Of Worship, School, School Bus Route, Rectangular Lot
- Topography: Sloping,Partially Cleared,Wooded/Treed
Details
- Parcel number: 521130151
Construction
Type & style
- Home type: SingleFamily
- Property subtype: Single Family Residence
Materials
- Wood, Other
- Foundation: Concrete Block
- Roof: Metal
Utilities & green energy
- Sewer: Sewer
- Utilities for property: Cell Services, Garbage Pickup, Internet High Speed, Natural Gas, Recycling Pickup, Street Lights, Phone Available
Community & HOA
Community
- Security: Carbon Monoxide Detector(s), Smoke Detector(s)
Location
- Region: Parry Sound
Financial & listing details
- Tax assessed value: C$163,000
- Annual tax amount: C$2,900
- Date on market: 8/11/2026
Price history
Price history is unavailable.
Public tax history
Tax history is unavailable.
Climate risks
Neighborhood: P2A
Nearby schools
GreatSchools rating
No schools nearby
We couldn't find any schools near this home.
- C$779,9005 bd3 ba-- sqft2 Mann Ave N, Parry Sound, ON P2A2H3For Sale

- C$949,0005 bd3 ba-- sqft30 Hanna Rd, Parry Sound, ON P2A1R2For Sale
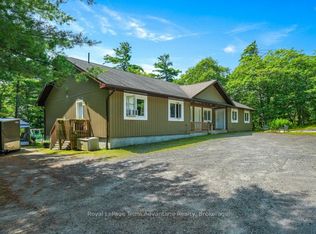
- C$479,0004 bd2 ba-- sqft94 William St, Parry Sound, ON P2A1V4For Sale
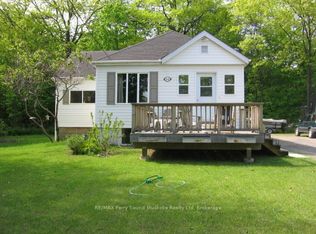
- C$569,0005 bd2 ba-- sqft50 William St, Parry Sound, ON P2A1V1For Sale

- C$625,0003 bd2 ba-- sqft44 William St, Parry Sound, ON P2A1V1For Sale
- C$699,0004 bd3 ba-- sqft35 William St, Parry Sound, ON P2A1V2For Sale
- C$949,0003 bd4 ba-- sqft53 Dennis Dr, Parry Sound, ON P2A0E4For Sale
- C$105,0000 sqft0 Logans Ln, Parry Sound, ON P2A1H3Lot/Land
Similar homes
- C$479,0004 bd2 ba-- sqft94 William St, Parry Sound, ON P2A 1V4For SaleMLS ID #X13521438, RE/MAX Parry Sound Muskoka Realty Ltd. TRREB
- C$424,9003 bd2 ba-- sqft17 Waubeek St, Parry Sound, ON P2A 1B8For Sale
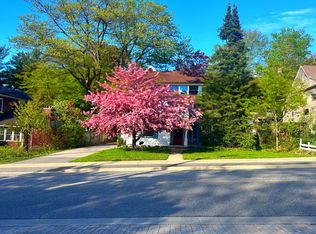 MLS ID #X13508026, RE/MAX Parry Sound Muskoka Realty Ltd. TRREB
 - C$299,9994 bd2 ba-- sqft39 Church St, Parry Sound, ON P2A 1Y6For Sale
 MLS ID #X13558890, CV Real Estate. TRREB
 - C$374,0001 bd1 ba-- sqft20 D Silver Birch Ct #102, Parry Sound, ON P2A 0A7For Sale
 MLS ID #X13661516, Royal LePage Team Advantage Realty. TRREB
 - C$569,0005 bd2 ba-- sqft50 William St, Parry Sound, ON P2A 1V1For SaleMLS ID #X13156176, Century 21 Granite Properties Ltd.. TRREB
- C$524,9002 bd2 ba-- sqftThe Breakers, Parry Sound, ON P2A 3B6For SaleMLS ID #X13655762, Corcoran Horizon Realty. TRREB
- C$625,0003 bd2 ba-- sqft44 William St, Parry Sound, ON P2A 1V1For SaleMLS ID #X13543526, RE/MAX Parry Sound Muskoka Realty Ltd. TRREB
- C$528,0003 bd2 ba-- sqft12A Victoria Ave, Parry Sound, ON P2A 2C1For SaleMLS ID #X13221694, Royal LePage Team Advantage Realty. TRREB
- C$429,0002 bd2 ba-- sqftBay Hill Village, McDougall, ON P2A 2W9For SaleMLS ID #X13650860, RE/MAX Parry Sound Muskoka Realty Ltd. TRREB
- C$369,0002 bd1 ba-- sqft41 Emily St, Parry Sound, ON P2A 2P6For SaleMLS ID #X13531312, Royal LePage Team Advantage Realty. TRREB
- C$249,0003 bd1 ba-- sqft11 Adelaide St, Parry Sound, ON P2A 1H2For SaleMLS ID #X13509046, RE/MAX Parry Sound Muskoka Realty Ltd. TRREB
- C$625,0007 bd3 ba-- sqft18 Winnifred Ave, Parry Sound, ON P2A 2E7For SaleMLS ID #X13164040, PARKER COULTER REALTY BROKERAGE INC.. TRREB
- C$415,0001 bd1 ba-- sqft20 A Silver Birch Ct #302, Parry Sound, ON P2A 0A7For SaleMLS ID #X13073240, eXp Realty. TRREB
- C$625,0005 bd4 ba-- sqft105 Gibson St, Parry Sound, ON P2A 1X6For SaleMLS ID #X13075114, RIGHT AT HOME REALTY INC.. TRREB
- C$289,0003 bd1 ba-- sqft20 Parry Sound Rd, Parry Sound, ON P2A 2M4For SaleMLS ID #X13508312, Corcoran Horizon Realty. TRREB
- C$599,0003 bd1 ba-- sqft46 Forest St, Parry Sound, ON P2A 2P9For SaleMLS ID #X13518720, Engel & Volkers Parry Sound. TRREB
- C$399,0003 bd1 ba-- sqft7 Silver Point Dr #9, Seguin, ON P2A 2W8For SaleMLS ID #X13647424, Royal LePage Team Advantage Realty. TRREB
- C$439,9002 bd1 ba-- sqft130 Healey Lake Rd, The Archipelago, ON P0G 1G0For SaleMLS ID #X13436308, RE/MAX Parry Sound Muskoka Realty Ltd. TRREB
- C$479,0003 bd1 ba-- sqft51 Miller Dr, McDougall, ON P2A 2W7For SaleMLS ID #X13612184, Royal LePage Team Advantage Realty. TRREB
- C$249,9003 bd1 ba-- sqft169 Paradise Aly, Seguin, ON P2A 2W8For SaleMLS ID #X13632334, RE/MAX Parry Sound Muskoka Realty Ltd. TRREB
