
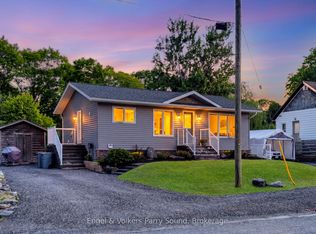
Legal separate apartment and an incredible home that offers space, layout and size! Opportunity has come knocking at this rare find! Welcome to 18 Winnifred Ave, in always beautiful Parry Sound. This home will surprise you with its size and layout, featuring turnkey finishes. Perfect for large families and buyers who need an in-law suite/legal separate apartment for providing income potential to offset the mortgage! Ideally located near the brand new high school, and steps away from Georgian Bay waterfront and trails! As you enter the quiet and friendly neighbourhood, you'll find ample parking, and this hidden gem waiting for its next family. Access through the landscaped walkway with patio area leads to the side door, which opens to the breakfast and kitchen area, featuring access to 2 spare bedrooms-which could become an office, a recreation room, or a man cave-next to the main bathroom. A massive living room boasts natural light with its natural colours and flooring leading into a tiled and bright dining area! Upstairs has been updated throughout, with a large landing that leads to 3 spacious spare bedrooms equipped with sizeable closets, and a gorgeous primary suite that provides a walk-in closet and a modern bathroom with a glass shower. The upstairs is finished with a separate laundry room, maximizing space for large families or buyers looking to have offices for working from home. The legal apartment has an open and bright layout, with separate access into a thoughtful kitchen and dining area, made cozy with a gas fireplace. Through the living room, stairs lead up to an open primary bedroom that has office space potential and is finished with a clean 3-piece bathroom and separate laundry! If you're looking for comfort, size, and value, come see this turn key home!
For sale
C$675,000
18 Winnifred Ave, Parry Sound, ON P2A 2E7
7beds
3baths
Single Family Residence
Built in ----
0 Square Feet Lot
$-- Zestimate®
C$--/sqft
C$-- HOA
What's special
In-suite laundryLandscaped walkwaysBreakfast and kitchen areaNatural colours and flooringLarge landingAmple parking
- 51 days |
- 19 |
- 1 |
Zillow last checked:
Listing updated:
Listed by:
PARKER COULTER REALTY BROKERAGE INC.
Source: TRREB,MLS®#: X13164040 Originating MLS®#: Toronto Regional Real Estate Board
Originating MLS®#: Toronto Regional Real Estate BoardFacts & features
Interior
Bedrooms & bathrooms
- Bedrooms: 7
- Bathrooms: 3
Primary bedroom
- Level: Second
- Dimensions: 7.47 x 4.72
Primary bedroom
- Level: Second
- Dimensions: 4.7 x 3.1
Bedroom 2
- Level: Main
- Dimensions: 3.48 x 2.79
Bedroom 3
- Level: Main
- Dimensions: 3.53 x 5.08
Bedroom 4
- Level: Second
- Dimensions: 4.42 x 3.07
Bedroom 5
- Level: Second
- Dimensions: 4.72 x 3.07
Bedroom 5
- Level: Second
- Dimensions: 3.78 x 3.1
Bathroom
- Level: Second
- Dimensions: 2.74 x 2.46
Bathroom
- Level: Main
- Dimensions: 2.03 x 1.55
Bathroom
- Level: Second
- Dimensions: 3.1 x 2.62
Breakfast
- Level: Main
- Dimensions: 3.48 x 3.45
Dining room
- Level: Main
- Dimensions: 3.38 x 2.13
Dining room
- Level: Main
- Dimensions: 3.56 x 3.81
Kitchen
- Level: Main
- Dimensions: 3.38 x 2.29
Kitchen
- Level: Main
- Dimensions: 3.45 x 2.21
Living room
- Level: Main
- Dimensions: 3.28 x 2.84
Living room
- Level: Main
- Dimensions: 3.48 x 8.84
Heating
- Forced Air, Gas
Cooling
- Central Air
Appliances
- Included: Water Heater
Features
- Flooring: Accessory Apartment, Carpet Free
- Basement: Half,Unfinished
- Has fireplace: Yes
- Fireplace features: Natural Gas
Interior area
- Living area range: 3000-3500 null
Video & virtual tour
Property
Parking
- Total spaces: 6
- Parking features: Private Triple
Features
- Stories: 2
- Patio & porch: Deck
- Exterior features: Landscaped, Year Round Living
- Pool features: None
- Has view: Yes
- View description: Clear
Lot
- Size: 0 Square Feet
- Features: Beach, Golf, Lake Access, Park, Rec./Commun.Centre, School, Irregular Lot
- Topography: Dry,Flat
Details
- Parcel number: 521060058
Construction
Type & style
- Home type: SingleFamily
- Property subtype: Single Family Residence
Materials
- Wood
- Foundation: Poured Concrete
- Roof: Asphalt Shingle
Utilities & green energy
- Sewer: Sewer
Community & HOA
Community
- Security: Smoke Detector(s)
Location
- Region: Parry Sound
Financial & listing details
- Tax assessed value: C$269,000
- Annual tax amount: C$4,793
- Date on market: 5/22/2026
PARKER COULTER REALTY BROKERAGE INC.
PARKER COULTER REALTY BROKERAGE INC.
By pressing Contact Agent, you agree that the real estate professional identified above may call/text you about your search, which may involve use of automated means and pre-recorded/artificial voices. You don't need to consent as a condition of buying any property, goods, or services. Message/data rates may apply. You also agree to our Terms of Use. Zillow does not endorse any real estate professionals. We may share information about your recent and future site activity with your agent to help them understand what you're looking for in a home.
Price history
Price history is unavailable.
Public tax history
Tax history is unavailable.
Climate risks
Neighborhood: P2A
Nearby schools
GreatSchools rating
No schools nearby
We couldn't find any schools near this home.
- C$649,0004 bd2 ba-- sqft6 Lawrence St, Parry Sound, ON P2A2E2For Sale
- C$739,0004 bd3 ba-- sqft40 Winnifred Ave E, Parry Sound, ON P2A2E7For Sale

- C$649,0006 bd3 ba-- sqft128 Isabella St, Parry Sound, ON P2A1N1For Sale

- C$750,0003 bd2 ba-- sqft17 Joseph St, Parry Sound, ON P2A2G3For Sale

- C$249,0003 bd1 ba-- sqft11 Adelaide St, Parry Sound, ON P2A1H2For Sale
- C$679,0002 bd2 ba-- sqft20 Salt Dock Rd #105, Parry Sound, ON P2A3B6For Sale
- C$668,0003 bd2 ba-- sqft20 Salt Dock Rd #211, Parry Sound, ON P2A3B6For Sale
- C$528,0003 bd2 ba-- sqft12 Victoria Ave, Parry Sound, ON P2A2C1For Sale
Similar homes
- C$649,0004 bd2 ba-- sqft6 Lawrence St, Parry Sound, ON P2A 2E2For SaleMLS ID #X13420562, Engel & Volkers Parry Sound. TRREB
- C$739,0004 bd3 ba-- sqft40 Winnifred Ave E, Parry Sound, ON P2A 2E7For SaleMLS ID #X13457918, Royal LePage Team Advantage Realty. TRREB
- C$649,0006 bd3 ba-- sqft128 Isabella St, Parry Sound, ON P2A 1N1For SaleMLS ID #X13430980, Engel & Volkers Parry Sound. TRREB
- C$699,0004 bd2 ba-- sqft35 William St, Parry Sound, ON P2A 1V2For Sale
 MLS ID #X13455420, Royal LePage Team Advantage Realty. TRREB
 - C$589,0005 bd2 ba-- sqft50 William St, Parry Sound, ON P2A 1V1For SaleMLS ID #X13156176, Century 21 Granite Properties Ltd.. TRREB
- C$625,0005 bd4 ba-- sqft105 Gibson St, Parry Sound, ON P2A 1X6For SaleMLS ID #X13075114, RIGHT AT HOME REALTY INC.. TRREB
- C$499,0004 bd2 ba-- sqft94 William St, Parry Sound, ON P2A 1V4For SaleMLS ID #X13521438, RE/MAX Parry Sound Muskoka Realty Ltd. TRREB
- C$899,0004 bd3 ba-- sqft11 Brenda Ave, Parry Sound, ON P2A 2Y9For SaleMLS ID #X13445470, RE/MAX Parry Sound Muskoka Realty Ltd. TRREB
- C$769,0005 bd3 ba-- sqft120 Rankin Lake Rd, Seguin, ON P2A 0B2For SaleMLS ID #X13518264, Royal LePage Team Advantage Realty. TRREB
- C$950,00010 bd4 ba-- sqft1 Melissa St, Parry Sound, ON P2A 2R4For SaleMLS ID #X13533194, ROYAL LEPAGE TERREQUITY REALTY. TRREB
- C$799,0004 bd3 ba-- sqft1 Glenrock Rd, McDougall, ON P0G 1G0For SaleMLS ID #X13466992, Royal LePage Team Advantage Realty. TRREB
- C$699,0004 bd3 ba-- sqft1700 Lorimer Lake Rd E, Whitestone, ON P0A 1G0For SaleMLS ID #X13489326, RE/MAX ESCARPMENT REALTY INC.. TRREB
- C$899,0004 bd3 ba-- sqft9 Silver Birch Cir N, McKellar, ON P2A 0B5For SaleMLS ID #X13508750, Corcoran Horizon Realty. TRREB
- C$595,0004 bd2 ba-- sqft2 Henry St, McKellar, ON P0G 1C0For SaleMLS ID #X12680114, eXp Realty. TRREB
- C$549,0004 bd1 ba-- sqft3 Poachers Point N, Carling, ON P0G 1G0For SaleMLS ID #X13495968, Royal LePage Team Advantage Realty. TRREB
- C$549,0005 bd2 ba-- sqft420 Shawanaga Lck, Whitestone, ON P0A 1G0For SaleMLS ID #X13439990, Royal LePage Team Advantage Realty. TRREB
- C$999,9004 bd3 ba-- sqft34 Silver Point Dr, Seguin, ON P2A 2W8For SaleMLS ID #X13217572, RE/MAX Parry Sound Muskoka Realty Ltd. TRREB
- C$898,0004 bd2 ba-- sqft27 Joyce Ln, The Archipelago, ON P0G 1G0For SaleMLS ID #X13001798, Royal LePage Lakes Of Muskoka - Clarke Muskoka Realty. TRREB
- C$999,9004 bd2 ba-- sqft18 Inverlochy Rd E, Carling, ON P0G 1G0For SaleMLS ID #X12783156, RE/MAX Parry Sound Muskoka Realty Ltd. TRREB
- Ontario
- Parry Sound District
- Parry Sound
- P2A 2E7
- 18 Winnifred Ave
Nearby cities
Other Parry Sound Topics
