
GEORGIAN BAY COTTAGE: Some cottages are built to impress. Others are built to be enjoyed. Tucked away on Georgian Bay in Carling, 3 Poachers Point is a place where mornings begin with coffee on the deck, afternoons are spent on the dock, and evenings end around the fire. Set on a level lot with an easy walk to the water, the protected shoreline is ideal for swimming, launching a kayak, tying up the boat, or simply enjoying the peaceful surroundings. This is a true cottage-one that has been lovingly maintained while preserving the charm and character that make cottage life so special. If you've been searching for a place with authentic northern Ontario character, this is it. Enjoy it just as it is, adding your own personal touches over time, or use it as the perfect setting to create your dream waterfront retreat. Inside, the cottage offers a practical, comfortable layout with a welcoming foyer for coats and gear, an open kitchen and dining area, a cozy living room centered around a woodstove (2021), four bedrooms, and an updated three-piece bathroom (2022). A wraparound deck creates plenty of space to gather with family and friends, while the attached rear storage shed keeps all of your seasonal equipment organized and close at hand. Whether you're looking for a peaceful weekend escape, a family cottage to enjoy for generations, or a property where you can gradually make it your own, 3 Poachers Point offers something that's becoming harder to find-a genuine cottage experience in one of Georgian Bay's most peaceful settings. Some updates include a drilled well (2022), water treatment system (2022), and dock with ramp (2022).
For sale
C$549,000
3 Poachers Point N, Carling, ON P0G 1G0
4beds
1baths
Single Family Residence
Built in ----
1 Square Feet Lot
$-- Zestimate®
C$--/sqft
C$-- HOA
What's special
Authentic northern ontario characterPractical comfortable layoutFour bedroomsUpdated three-piece bathroom
- 14 days |
- 44 |
- 0 |
Zillow last checked:
Listing updated:
Listed by:
Royal LePage Team Advantage Realty
Source: TRREB,MLS®#: X13495968 Originating MLS®#: One Point Association of REALTORS
Originating MLS®#: One Point Association of REALTORSFacts & features
Interior
Bedrooms & bathrooms
- Bedrooms: 4
- Bathrooms: 1
Primary bedroom
- Level: Main
- Dimensions: 2.38 x 3
Bedroom
- Level: Main
- Dimensions: 2.38 x 3
Bedroom
- Level: Main
- Dimensions: 2.71 x 2.36
Bedroom
- Level: Main
- Dimensions: 2.65 x 2.31
Bathroom
- Level: Main
- Dimensions: 2.2 x 2
Dining room
- Level: Main
- Dimensions: 3.18 x 2.25
Kitchen
- Level: Main
- Dimensions: 4.01 x 2.24
Living room
- Level: Main
- Dimensions: 4.39 x 4.9
Mud room
- Level: Main
- Dimensions: 3.45 x 2.36
Other
- Level: Main
- Dimensions: 3.1 x 2.17
Heating
- Forced Air, Propane
Cooling
- None, Other, Window Unit(s)
Appliances
- Included: Water Heater, Water Heater Owned, Water Purifier, Water Treatment
Features
- Primary Bedroom - Main Floor, Separate Hydro Meter
- Flooring: Carpet Free
- Basement: None
- Has fireplace: Yes
- Fireplace features: Wood Burning Stove
Interior area
- Living area range: 700-1100 null
Video & virtual tour
Property
Parking
- Total spaces: 4
- Parking features: Private
Features
- Patio & porch: Deck
- Exterior features: Seasonal Living, Private Dock
- Pool features: None
- Has view: Yes
- View description: Bay, Lake, Trees/Woods
- Has water view: Yes
- Water view: Bay,Lake,Direct
- Waterfront features: Dock, Waterfront-Deeded, Direct, Bay
- Body of water: Georgian Bay
Lot
- Size: 1 Square Feet
- Features: Lake Access, Level, Wooded/Treed, Rectangular Lot
- Topography: Level,Wooded/Treed
Details
- Additional structures: Shed
- Parcel number: 520990100
- Other equipment: Propane Tank
Construction
Type & style
- Home type: SingleFamily
- Architectural style: Bungalow
- Property subtype: Single Family Residence
Materials
- Wood
- Foundation: Piers, Stone
- Roof: Metal
Utilities & green energy
- Sewer: Septic
- Water: Drilled Well, Water System
- Utilities for property: Cell Services, Internet Other, Phone Available
Community & HOA
Location
- Region: Carling
Financial & listing details
- Tax assessed value: C$244,000
- Annual tax amount: C$1,811
- Date on market: 6/26/2026
Royal LePage Team Advantage Realty
Royal LePage Team Advantage Realty
By pressing Contact Agent, you agree that the real estate professional identified above may call/text you about your search, which may involve use of automated means and pre-recorded/artificial voices. You don't need to consent as a condition of buying any property, goods, or services. Message/data rates may apply. You also agree to our Terms of Use. Zillow does not endorse any real estate professionals. We may share information about your recent and future site activity with your agent to help them understand what you're looking for in a home.
Price history
Price history is unavailable.
Public tax history
Tax history is unavailable.
Climate risks
Neighborhood: P0G
Nearby schools
GreatSchools rating
No schools nearby
We couldn't find any schools near this home.
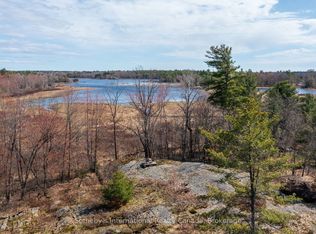
- C$264,99916.4 Square Feet8 Worsley Ln, Carling, ON P0G1G0Lot/Land
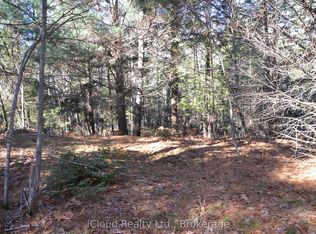
- C$63,9001.09 Square Feet3 Parker Ln, Carling, ON P0G1G0Lot/Land
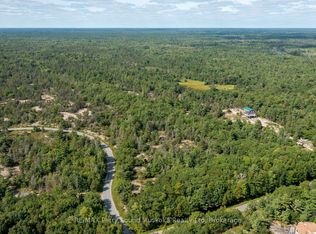
- C$249,00010.7 Square Feet3 Corduroy Bay Rd, Carling, ON P0G1G0Lot/Land
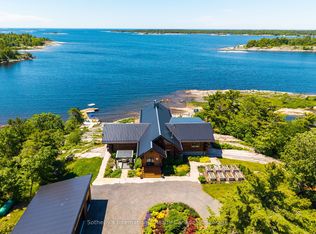
- C$5,495,0004 bd4 ba-- sqft54 Ireland Point Rd, Carling, ON P0G1G0For Sale
- C$2,100,0004 bd3 ba-- sqft13 Janet Ln, Carling, ON P0G1G0For Sale
- C$849,9002 bd1 ba-- sqft15 Forsyths Rd, Carling, ON P0G1G0For Sale
- C$399,00033 Square Feet1851 Inverlochy Rd, Carling, ON P0G1G0Lot/Land
- C$995,0003 bd2 ba-- sqft800 Inverlochy Rd, Carling, ON P0G1G0New Construction
Similar homes
- C$549,0003 bd2 ba-- sqft49 Bayview Dr, Carling, ON P0G 1G0For Sale
 MLS ID #X13455456, Royal LePage Team Advantage Realty. TRREB
 - C$688,0003 bd1 ba-- sqft56 Shebeshekong Estates Rd S #54, Carling, ON P0G 1G0For Sale
 MLS ID #X13490170, RE/MAX Parry Sound Muskoka Realty Ltd. TRREB
 - C$424,9991 bd1 ba-- sqft77 Woods Rd, Carling, ON P0G 1G0For Sale
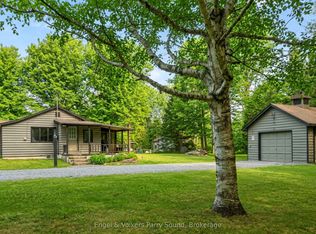 MLS ID #X13104926, Engel & Volkers Parry Sound. TRREB
 - C$675,0003 bd1 ba-- sqft16 Leaside Dr, The Archipelago, ON P0G 1G0For Sale
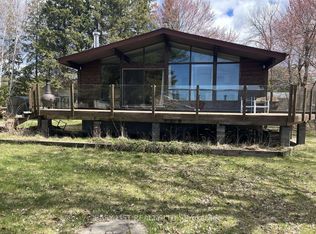 MLS ID #X13122368, EASY LIST REALTY LTD.. TRREB
 - C$690,0003 bd1 ba-- sqft7 A60 Is, The Archipelago, ON P0G 1G0For SaleMLS ID #X13501104, Royal LePage Team Advantage Realty. TRREB
- C$699,0003 bd2 ba-- sqft50 Woods Rd, Carling, ON P0G 1G0For SaleMLS ID #X13035742, RE/MAX Parry Sound Muskoka Realty Ltd. TRREB
- C$799,0004 bd3 ba-- sqft1 Glenrock Rd, McDougall, ON P0G 1G0For SaleMLS ID #X13466992, Royal LePage Team Advantage Realty. TRREB
- C$625,0003 bd2 ba-- sqft44 William St, Parry Sound, ON P2A 1V1For SaleMLS ID #X13543526, RE/MAX Parry Sound Muskoka Realty Ltd. TRREB
- C$499,0004 bd2 ba-- sqft94 William St, Parry Sound, ON P2A 1V4For SaleMLS ID #X13521438, RE/MAX Parry Sound Muskoka Realty Ltd. TRREB
- C$375,0002 bd1 ba-- sqft3 Littles Ln, Nobel, ON P0G 1G0For SaleMLS ID #X12859444, RE/MAX Parry Sound Muskoka Realty Ltd. TRREB
- C$474,9003 bd1 ba-- sqft3 Olive St, Parry Sound, ON P2A 2Y4For SaleMLS ID #X13546212, PARKER COULTER REALTY BROKERAGE INC.. TRREB
- C$528,0003 bd2 ba-- sqft12 Victoria Ave, Parry Sound, ON P2A 2C1For SaleMLS ID #X13221694, Royal LePage Team Advantage Realty. TRREB
- C$499,9003 bd2 ba-- sqft17 Waubeek St, Parry Sound, ON P2A 1B8For SaleMLS ID #X13508026, RE/MAX Parry Sound Muskoka Realty Ltd. TRREB
- C$749,0003 bd2 ba-- sqft10 Glenrock Rd, McDougall, ON P0G 1G0For SaleMLS ID #X13479206, RE/MAX Parry Sound Muskoka Realty Ltd. TRREB
- C$449,0002 bd1 ba-- sqft20 A65 Is, The Archipelago, ON P0G 1G0For SaleMLS ID #X12119110, Sotheby's International Realty Canada. TRREB
- C$624,9003 bd1 ba-- sqft46 Forest St, Parry Sound, ON P2A 2P9For SaleMLS ID #X13518720, Engel & Volkers Parry Sound. TRREB
- C$589,0005 bd2 ba-- sqft50 William St, Parry Sound, ON P2A 1V1For SaleMLS ID #X13156176, Century 21 Granite Properties Ltd.. TRREB
- C$799,0003 bd2 ba-- sqft109 North Rd N, McDougall, ON P2A 2W9For SaleMLS ID #X13497192, RE/MAX Parry Sound Muskoka Realty Ltd. TRREB
- C$649,0004 bd2 ba-- sqft6 Lawrence St, Parry Sound, ON P2A 2E2For SaleMLS ID #X13420562, Engel & Volkers Parry Sound. TRREB
- C$369,0002 bd1 ba-- sqft41 Emily St, Parry Sound, ON P2A 2P6For SaleMLS ID #X13531312, Royal LePage Team Advantage Realty. TRREB
- Ontario
- Parry Sound District
- Carling
- P0G 1G0
- 3 Poachers Point N
Nearby cities
Nearby zip codes
Other Carling Topics
