Experience luxury, privacy, and the best of Georgian Bay living with this stunning custom-built home, completed in 2024 and set on 8.98 private acres. Designed for effortless one-level living, there are no stairs required to access or enjoy the home, making it ideal as a year-round residence or upscale cottage retreat.Built with exceptional craftsmanship and high-end finishes throughout, the home features in-floor radiant heating, air conditioning, soaring cathedral ceilings in the great room, and a beautiful wood-burning fireplace that creates a warm, inviting atmosphere. The open-concept kitchen, dining, and living area is perfect for entertaining, while the spacious primary suite offers a luxurious ensuite and an oversized walk-in closet. Two additional bedrooms and a second full bathroom provide plenty of room for family and guests.Step outside to the expansive southwest-facing deck and enjoy peaceful sunsets in complete privacy with no visible neighbours. A charming bunkie and abundant parking add even more flexibility for family, guests, and recreational vehicles.Located on a township-maintained road just 25 minutes from Parry Sound, this property is part of a vacant land condominium community with an annual fee of just $645. Owners enjoy deeded access to an exceptional Georgian Bay waterfront featuring a sandy beach, tennis courts, and dock space-providing endless opportunities for boating, swimming, fishing, kayaking, and exploring the world-famous 30,000 Islands.A rare opportunity to own a newly built home that combines modern comfort, premium finishes, outstanding privacy, and an incredible Georgian Bay lifestyle.
New construction
C$995,000
800 Inverlochy Rd, Carling, ON P0G 1G0
3beds
2baths
Condominium
Built in ----
-- sqft lot
$-- Zestimate®
C$--/sqft
C$54/mo HOA
What's special
One-level livingExceptional craftsmanshipHigh-end finishesIn-floor radiant heatingAir conditioningBeautiful wood-burning fireplaceSpacious primary suite
- 45 days |
- 25 |
- 0 |
Zillow last checked:
Listing updated:
Listed by:
RE/MAX Parry Sound Muskoka Realty Ltd
Source: TRREB,MLS®#: X13504966 Originating MLS®#: One Point Association of REALTORS
Originating MLS®#: One Point Association of REALTORSFacts & features
Interior
Bedrooms & bathrooms
- Bedrooms: 3
- Bathrooms: 2
Primary bedroom
- Level: Main
- Dimensions: 5.16 x 3.73
Bedroom 2
- Level: Main
- Dimensions: 3.02 x 2.97
Bedroom 3
- Level: Main
- Dimensions: 5.5 x 2.74
Bathroom
- Level: Main
- Dimensions: 3.02 x 2.36
Bathroom
- Level: Main
- Dimensions: 3.15 x 2.82
Dining room
- Level: Main
- Dimensions: 4.7 x 3.2
Kitchen
- Level: Main
- Dimensions: 4.09 x 4.7
Laundry
- Level: Main
- Dimensions: 0 x 0
Living room
- Level: Main
- Dimensions: 7.32 x 5.64
Heating
- Other, Electric
Cooling
- Central Air
Appliances
- Included: Water Heater Owned
- Laundry: Ensuite
Features
- ERV/HRV
- Basement: None
Interior area
- Living area range: 1600-1799 null
Video & virtual tour
Property
Parking
- Total spaces: 14
- Parking features: Private, Garage Door Opener
- Has garage: Yes
Features
- Exterior features: Open Balcony, Private Dock
- Water view: Obstructive
- On waterfront: Yes
- Waterfront features: Beach Front, Dock, Waterfront-Deeded, Winterized, Indirect, Bay
- Body of water: Deep Bay
Lot
- Features: Beach, Lake Access, Lake/Pond, Waterfront, Wooded/Treed
- Topography: Wooded/Treed,Partially Cleared
Details
- Parcel number: 528160022
Construction
Type & style
- Home type: Condo
- Architectural style: Bungalow
- Property subtype: Condominium
Materials
- Other, Wood
- Foundation: Slab
- Roof: Shingle
Condition
- New construction: Yes
Utilities & green energy
- Utilities for property: Cell Services
Community & HOA
HOA
- Amenities included: BBQs Allowed, Communal Waterfront Area, Shared Beach, Tennis Court
- Services included: Common Elements Included
- HOA fee: C$54 monthly
- HOA name: LRO 42
Location
- Region: Carling
Financial & listing details
- Annual tax amount: C$4,100
- Date on market: 6/30/2026
Price history
Price history is unavailable.
Public tax history
Tax history is unavailable.
Climate risks
Neighborhood: P0G
Nearby schools
GreatSchools rating
No schools nearby
We couldn't find any schools near this home.
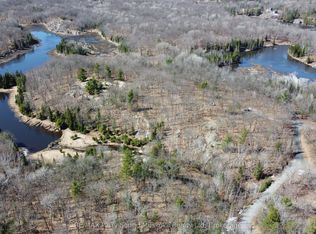
- C$349,00033 sqft1851 Inverlochy Rd, Carling, ON P0G1G0Lot/Land
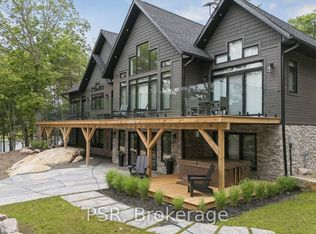
- C$3,999,9995 bd4 ba-- sqft40 Calow Rd W, Carling, ON P0G1G0For Sale
- C$2,499,0003 bd2 ba-- sqft34 Calow Rd W, Carling, ON P0G1G0For Sale

- C$899,9004 bd2 ba-- sqft18 Inverlochy Rd E, Carling, ON P0G1G0For Sale

- C$1,450,0005 bd1 ba-- sqft48 Fred Dubie Rd E, Carling, ON P0G1G0For Sale
- C$1,499,0003 bd3 ba-- sqft39 Fred Dubie Rd, Carling, ON P0G1G0For Sale
- C$399,0001 bd1 ba-- sqft42 Wawanaisa Rd, Carling, ON P0G1G0For Sale
- C$499,0004 bd1 ba-- sqft3 Poachers Point N, Carling, ON P0G1G0For Sale
Similar homes
- C$899,9004 bd2 ba-- sqft18 Inverlochy Rd E, Carling, ON P0G 1G0For SaleMLS ID #X12783156, RE/MAX Parry Sound Muskoka Realty Ltd. TRREB
- C$659,9002 bd1 ba-- sqft3 Ridgeway Dr, Carling, ON P0G 1G0For Sale
 MLS ID #X13618396, RE/MAX Parry Sound Muskoka Realty Ltd. TRREB
 - C$1,100,0004 bd2 ba-- sqft47 Ridgeway Dr, Carling, ON P0G 1G0For Sale
 MLS ID #X13127816, Royal LePage Team Advantage Realty. TRREB
 - C$1,049,0004 bd2 ba-- sqft38 Shebeshekong Estates Rd S, Carling, ON P0G 1G0For Sale
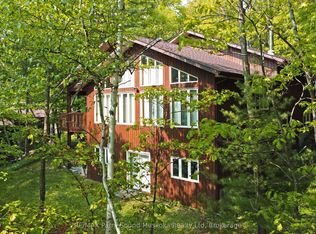 MLS ID #X12823238, RE/MAX Parry Sound Muskoka Realty Ltd. TRREB
 - C$959,0003 bd4 ba-- sqft8 Bartlett Dr, Seguin, ON P2A 2W8For SaleMLS ID #X13656262, Engel & Volkers Toronto Central. TRREB
- C$1,089,0003 bd1 ba-- sqft45 Ridgeway Dr, Carling, ON P0G 1G0For SaleMLS ID #X12888708, RE/MAX Parry Sound Muskoka Realty Ltd. TRREB
- C$1,450,0005 bd1 ba-- sqft48 Fred Dubie Rd E, Carling, ON P0G 1G0For SaleMLS ID #X13122706, RE/MAX Parry Sound Muskoka Realty Ltd. TRREB
- C$999,9992 bd1 ba-- sqft3 Island 57c, Carling, ON P0G 1G0For SaleMLS ID #X12914800, Royal LePage Team Advantage Realty. TRREB
- C$899,9993 bd2 ba-- sqft1 McKowen Rd, McKellar, ON P0G 1C0For SaleMLS ID #X13663126, REAL BROKER ONTARIO LTD.. TRREB
- C$1,249,0003 bd3 ba-- sqft68 Shebeshekong Rd S, Carling, ON P0G 1G0For SaleMLS ID #X13130684, Royal LePage Team Advantage Realty. TRREB
- C$1,049,9995 bd4 ba1.6k sqft1 B254 Is, The Archipelago, ON P0G 1G0For SaleMLS ID #40841236, Kevin Kalbfleisch, Salesperson, RE/MAX Twin City Realty Inc.. ITSO
- C$999,9003 bd2 ba-- sqft1 Wren Pl, McDougall, ON P2A 2W7For SaleMLS ID #X13132608, Royal LePage Team Advantage Realty. TRREB
- C$729,0003 bd2 ba-- sqft10 Glenrock Rd, McDougall, ON P0G 1G0For SaleMLS ID #X13479206, RE/MAX Parry Sound Muskoka Realty Ltd. TRREB
- C$549,0003 bd3 ba-- sqft101 & 99 Carling Bay Rd E, Carling, ON P0G 1G0For SaleMLS ID #X13588268, Royal LePage Team Advantage Realty. TRREB
- C$688,0003 bd1 ba-- sqft56 Shebeshekong Estates Rd S #54, Carling, ON P0G 1G0For SaleMLS ID #X13490170, RE/MAX Parry Sound Muskoka Realty Ltd. TRREB
- C$799,0003 bd2 ba-- sqft109 North Rd N, McDougall, ON P2A 2W9For SaleMLS ID #X13497192, RE/MAX Parry Sound Muskoka Realty Ltd. TRREB
- C$549,0003 bd2 ba-- sqft49 Bayview Dr, Carling, ON P0G 1G0For SaleMLS ID #X13455456, Royal LePage Team Advantage Realty. TRREB
- C$799,0004 bd3 ba-- sqft1 Glenrock Rd, McDougall, ON P0G 1G0For SaleMLS ID #X13466992, Royal LePage Team Advantage Realty. TRREB
- C$680,0003 bd2 ba-- sqft50 Woods Rd, Carling, ON P0G 1G0For SaleMLS ID #X13035742, RE/MAX Parry Sound Muskoka Realty Ltd. TRREB
- C$985,0004 bd4 ba-- sqft16 B55 Is, The Archipelago, ON P0G 1G0For SaleMLS ID #X13577424, RE/MAX Parry Sound Muskoka Realty Ltd. TRREB
