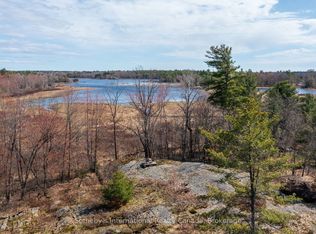
Welcome to 13 Janet Lane. With over 1,000 feet of waterfront on a private 2.5+ acre point of land, this stunning property features both a natural sand beach and scenic rocky shoreline along Georgian Bay. The property offers year-round access and a high level of privacy, with open exposure and sun throughout the day. Water views are available from every window in the home. The interior includes over 2400sqft of living space, two separate living rooms, a main floor primary bedroom with a walk-in closet, and a 4-piece ensuite. The second floor features 3 spacious bedrooms, as well as a 4pc bathroom. This large family home or cottage is complemented by a detached garage. Properties with this level of shoreline, proximity to the water, and broad, unobstructed views of Georgian Bay are not often available. A notable opportunity to be directly on Georgian Bay in a setting that combines privacy, a sandy beach, picturesque Georgian Bay shoreline, and year-round access. There is a Pontoon Boat that can be negotiated 115 Mercury CT (command thrust)-tritoon-shade option, sun deck, seats 10- 2018 Mercury Avalon
For sale
C$2,100,000
13 Janet Ln, Carling, ON P0G 1G0
4beds
3baths
Single Family Residence
Built in ----
2 Square Feet Lot
$-- Zestimate®
C$--/sqft
C$-- HOA
What's special
Natural sand beachYear-round accessHigh level of privacyDetached garageSandy beachPicturesque georgian bay shoreline
- 170 days
- 45
- 0
Zillow last checked:
Listing updated:
Listed by:
RE/MAX Parry Sound Muskoka Realty Ltd
Source: TRREB,MLS®#: X12916404 Originating MLS®#: One Point Association of REALTORS
Originating MLS®#: One Point Association of REALTORSFacts & features
Interior
Bedrooms & bathrooms
- Bedrooms: 4
- Bathrooms: 3
Primary bedroom
- Level: Main
- Dimensions: 4.93 x 4.36
Bedroom
- Level: Second
- Dimensions: 3.49 x 3.09
Bedroom
- Level: Second
- Dimensions: 4.06 x 7.06
Bedroom
- Level: Second
- Dimensions: 3.49 x 3.1
Bathroom
- Level: Second
- Dimensions: 2.61 x 1.57
Bathroom
- Level: Main
- Dimensions: 3.23 x 2.56
Dining room
- Level: Main
- Dimensions: 5.23 x 2.69
Family room
- Level: Main
- Dimensions: 4.32 x 5.26
Kitchen
- Level: Main
- Dimensions: 3.58 x 3.32
Laundry
- Level: Main
- Dimensions: 5.38 x 3.47
Living room
- Level: Main
- Dimensions: 5.23 x 4.39
Heating
- Forced Air, Oil
Cooling
- None
Appliances
- Included: Water Treatment
Features
- Basement: Crawl Space
- Has fireplace: Yes
Interior area
- Living area range: 2000-2500 null
Video & virtual tour
Property
Parking
- Total spaces: 10
- Parking features: Garage
- Has garage: Yes
Features
- Stories: 2
- Exterior features: Private Dock
- Pool features: None
- Water view: Direct
- On waterfront: Yes
- Waterfront features: Beach Front, Dock, Winterized, Direct, Bay
- Body of water: Georgian Bay
Lot
- Size: 2 Square Feet
- Features: Irregular Lot
Construction
Type & style
- Home type: SingleFamily
- Property subtype: Single Family Residence
Materials
- Wood
- Foundation: Concrete Block
- Roof: Shingle
Utilities & green energy
- Sewer: Septic
- Water: Lake/River, Sediment Filter, Water System
Community & HOA
Location
- Region: Carling
Financial & listing details
- Tax assessed value: C$943,000
- Annual tax amount: C$7,001
- Date on market: 3/24/2026
Price history
Price history is unavailable.
Public tax history
Tax history is unavailable.
Climate risks
Neighborhood: P0G
Nearby schools
GreatSchools rating
No schools nearby
We couldn't find any schools near this home.


Similar homes
- C$1,995,0003 bd2 ba-- sqft47 Linda Ln E, Carling, ON P0G 1G0For Sale
 MLS ID #X13523676, ROBIN HOOD REALTY LIMITED. TRREB
 - C$2,499,0003 bd2 ba-- sqft34 Calow Rd W, Carling, ON P0G 1G0For Sale
 MLS ID #X13649098, PSR. TRREB
 - C$1,249,0003 bd3 ba-- sqft68 Shebeshekong Rd S, Carling, ON P0G 1G0For Sale
 MLS ID #X13130684, Royal LePage Team Advantage Realty. TRREB
 - C$1,100,0004 bd2 ba-- sqft47 Ridgeway Dr, Carling, ON P0G 1G0For Sale
 MLS ID #X13127816, Royal LePage Team Advantage Realty. TRREB
