3 Season -TURNKEY Waterfront Property. Lovely Sunsets and Stunning open water views. Refurbished Cottage throughout. New 200 Amp service, hot water on demand propane owned, New windows, New septic, showers are glass and tile, elegant. Lakeside is 2000SQFT. Bunkie has two large bedrooms, one with two beds and the other bunk beds with closets built in both. Jack and Jill bathroom 2 pieces in-between rooms. Potential for outdoor shower with water view. New cedar decking around most of the building. Beautiful glass railings on stone and wood patio. There are two docks and a boat port 9FT wide 20FT long. This property is in a highly sought after part of Pointe Au Baril minutes from the Ojibway club, Pointe Au Baril light house and only 10mins by boat in protected waters to the Pointe Au Baril marina basin, where there is LCBO, Home Hardware Store, Nursing Station with ambulance and nurse practitioner , Community centre, available by boat or car. The property has been severed into two PINs, with the option to purchase the combined Lakeside cottage and Blueberry cottage package, fully renovated and turnkey, offered at $4,995,000. Click on Virtual Tour for Property Video.
For sale
C$2,950,000
2 A258 Is, The Archipelago, ON P0G 1G0
3beds
2baths
Single Family Residence
Built in ----
5 Square Feet Lot
$-- Zestimate®
C$--/sqft
C$-- HOA
What's special
Lovely sunsetsStunning open water viewsRefurbished cottage throughoutNew windowsJack and jill bathroom
- 147 days
- 49
- 0
Zillow last checked:
Listing updated:
Listed by:
RE/MAX Parry Sound Muskoka Realty Ltd
Source: TRREB,MLS®#: X13160248 Originating MLS®#: One Point Association of REALTORS
Originating MLS®#: One Point Association of REALTORSFacts & features
Interior
Bedrooms & bathrooms
- Bedrooms: 3
- Bathrooms: 2
Primary bedroom
- Level: Main
- Dimensions: 5.23 x 3.53
Bedroom 2
- Level: Main
- Dimensions: 2.87 x 3.53
Bedroom 3
- Level: Main
- Dimensions: 3.22 x 2.97
Bathroom
- Level: Main
- Dimensions: 3.17 x 1.58
Bathroom
- Level: Main
- Dimensions: 3.53 x 2.59
Dining room
- Level: Main
- Dimensions: 7.09 x 2.6
Kitchen
- Level: Main
- Dimensions: 6.82 x 2.66
Living room
- Level: Main
- Dimensions: 6.56 x 4.97
Sunroom
- Level: Main
- Dimensions: 4.35 x 4.97
Heating
- Baseboard, Electric
Cooling
- None
Features
- Primary Bedroom - Main Floor
- Basement: None
- Has fireplace: Yes
- Fireplace features: Insert, Propane
Interior area
- Living area range: 1500-2000 null
Video & virtual tour
Property
Parking
- Parking features: None
Features
- Patio & porch: Deck, Patio
- Exterior features: Fishing, Seasonal Living, Privacy, Landscape Lighting, Marina
- Pool features: None
- Has view: Yes
- View description: Bay, Lake, Water
- Has water view: Yes
- Water view: Bay,Lake,Water,Direct
- Waterfront features: Marina Services, Dock, Island, Direct, Bay
- Body of water: Georgian Bay
Lot
- Size: 5 Square Feet
- Features: Irregular Lot
Details
- Parcel number: 522430277
Construction
Type & style
- Home type: SingleFamily
- Architectural style: Bungalow
- Property subtype: Single Family Residence
Materials
- Vinyl Siding
- Foundation: Concrete, Steel Frame, Piers
- Roof: Metal
Utilities & green energy
- Sewer: Septic
Community & HOA
Location
- Region: The Archipelago
Financial & listing details
- Annual tax amount: C$7,997
- Date on market: 5/22/2026
Price history
Price history is unavailable.
Public tax history
Tax history is unavailable.
Climate risks
Neighborhood: P0G
Nearby schools
GreatSchools rating
No schools nearby
We couldn't find any schools near this home.


Similar homes
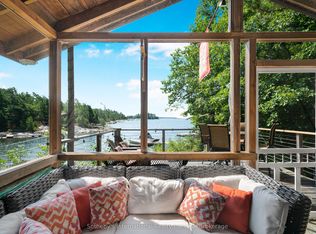
- C$3,299,0006 bd4 ba-- sqft1 A207 Is, The Archipelago, ON P0G 1G0For Sale
 MLS ID #X13715768, ROYAL LEPAGE FIRST CONTACT REALTY. TRREB
 - C$2,499,0003 bd2 ba-- sqft34 Calow Rd W, Carling, ON P0G 1G0For Sale
 MLS ID #X13649098, PSR. TRREB
 - C$2,900,0006 bd3 ba-- sqft1314 Shebeshekong Rd, Carling, ON P0G 1G0For Sale
 MLS ID #X13416842, RE/MAX Jazz INC.. TRREB
 - C$4,299,0003 bd3 ba-- sqft15 & 17 Janet Ln, Carling, ON P0G 1G0For Sale
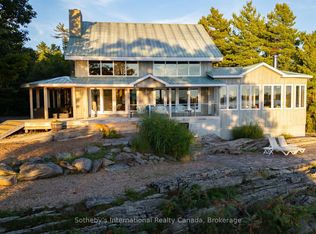 MLS ID #X13754250, Sotheby's International Realty Canada. TRREB
