POPULAR SILVER BIRCH CONDO! Quiet, spacious top floor unit with a view of Darlington's Creek - so peaceful, you'll forget you're living in town. No shovelling, no cutting grass and stairs are purely optional! This 1 bedroom plus den features a bright, open concept kitchen, dining, and living area complete with a balcony walkout that's flooded with natural light. The versatile den/guest room has a double closet and so many possibilities for its use. Low maintenance laminate flooring and tile throughout make this the perfect unit. Comfort is ensured with a forced air natural gas furnace and central A/C. Relax on the covered balcony, basking in the afternoon sun, while taking advantage of the natural gas BBQ hook-up. In-suite laundry is conveniently located off the foyer, with extra space for a freezer or additional storage. The heated underground garage adds year-round comfort, and your storage locker is ideally positioned directly in front of your exclusive parking spot. With ICF construction and a top floor advantage - you may rarely have to turn on your heat! Take a long winter vacation with peace of mind, knowing your utility bills will remain low. Ideal location near the highway, minutes away from downtown, the waterfront, the hospital and all the amenities. Silver Birch has some of the lowest condo fees in the area and they include all the perks! TAKE THE NEXT STEP IN YOUR HOUSING JOURNEY!!!
For sale
C$415,000
20 A Silver Birch Ct #302, Parry Sound, ON P2A 0A7
1beds
1baths
Apartment
Built in ----
-- sqft lot
$-- Zestimate®
C$--/sqft
C$327/mo HOA
What's special
Natural gas bbq hook-upHeated underground garage
- 84 days |
- 3 |
- 0 |
Zillow last checked:
Listing updated:
Listed by:
eXp Realty
Source: TRREB,MLS®#: X13073240 Originating MLS®#: One Point Association of REALTORS
Originating MLS®#: One Point Association of REALTORSFacts & features
Interior
Bedrooms & bathrooms
- Bedrooms: 1
- Bathrooms: 1
Primary bedroom
- Level: Main
- Dimensions: 4.24 x 3.35
Bathroom
- Level: Main
- Dimensions: 0 x 0
Den
- Level: Main
- Dimensions: 3.12 x 3.02
Foyer
- Level: Main
- Dimensions: 3.12 x 1.55
Kitchen
- Level: Main
- Dimensions: 4.88 x 3.07
Laundry
- Level: Main
- Dimensions: 2.51 x 2.11
Living room
- Level: Main
- Dimensions: 4.88 x 4.04
Heating
- Forced Air, Gas
Cooling
- Central Air
Appliances
- Included: Water Heater Owned, Water Heater
- Laundry: In-Suite Laundry
Features
- Storage Area Lockers, Separate Heating Controls, Storage
- Flooring: Carpet Free
- Basement: None
- Has fireplace: No
Interior area
- Living area range: 900-999 null
Video & virtual tour
Property
Parking
- Total spaces: 1
- Parking features: Garage Door Opener
- Has garage: Yes
Features
- Stories: 3
- Exterior features: Controlled Entry, Open Balcony
- Has view: Yes
- View description: Creek/Stream
- Has water view: Yes
- Water view: Creek/Stream
Lot
- Features: Arts Centre, Beach, Cul de Sac/Dead End, Park, Place Of Worship, Campground
Details
- Parcel number: 528100018
Construction
Type & style
- Home type: Apartment
- Property subtype: Apartment
Materials
- Stucco (Plaster)
Community & HOA
HOA
- Amenities included: BBQs Allowed, Elevator, Visitor Parking
- Services included: Water Included, Parking Included, Building Insurance Included, Common Elements Included
- HOA fee: C$327 monthly
- HOA name: PSSCC
Location
- Region: Parry Sound
Financial & listing details
- Annual tax amount: C$3,279
- Date on market: 5/2/2026
eXp Realty
eXp Realty
By pressing Contact Agent, you agree that the real estate professional identified above may call/text you about your search, which may involve use of automated means and pre-recorded/artificial voices. You don't need to consent as a condition of buying any property, goods, or services. Message/data rates may apply. You also agree to our Terms of Use. Zillow does not endorse any real estate professionals. We may share information about your recent and future site activity with your agent to help them understand what you're looking for in a home.
Price history
Price history is unavailable.
Public tax history
Tax history is unavailable.
Climate risks
Neighborhood: P2A
Nearby schools
GreatSchools rating
No schools nearby
We couldn't find any schools near this home.
- C$399,9991 bd1 ba-- sqft20 D Silver Birch Ct #102, Parry Sound, ON P2A0A7For Sale

- C$555,0002 bd2 ba-- sqft20D Silver Birch Ct #104, Parry Sound, ON P2A0A7For Sale

- C$299,0003 bd1 ba-- sqft14 Riverdale Rd, Parry Sound, ON P2A1N9For Sale

- C$879,0003 bd3 ba-- sqft149 William St, Parry Sound, ON P2A1W3For Sale
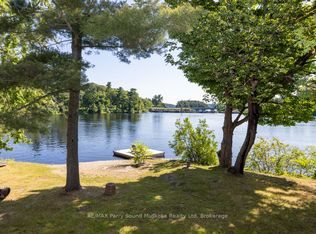
- C$409,0002 bd1 ba-- sqft23 Highland Cres, Parry Sound, ON P2A1N7For Sale
- C$649,9003 bd1 ba-- sqft7 Isabella St, Parry Sound, ON P2A1L9For Sale
- C$640,0003 bd2 ba1.3k sqft13 Tudhope St, Parry Sound, ON P2A2H9Sold
- C$1,395,0005 bd4 ba-- sqft131 William St, Parry Sound, ON P2A1V9For Sale
Similar homes
- C$399,9991 bd1 ba-- sqft20 D Silver Birch Ct #102, Parry Sound, ON P2A 0A7For SaleMLS ID #X12699874, Royal LePage Team Advantage Realty. TRREB
- C$459,0003 bd2 ba-- sqft17 Waubeek St, Parry Sound, ON P2A 1B8For Sale
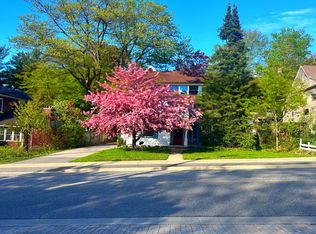 MLS ID #X13508026, RE/MAX Parry Sound Muskoka Realty Ltd. TRREB
 - C$499,0004 bd2 ba-- sqft94 William St, Parry Sound, ON P2A 1V4For Sale
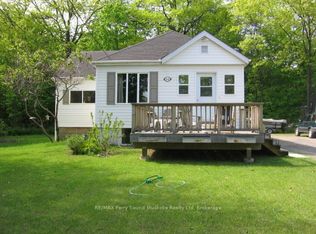 MLS ID #X13521438, RE/MAX Parry Sound Muskoka Realty Ltd. TRREB
 - C$284,9001 bd1 ba-- sqft1 Georgian Bay Ave #206, Parry Sound, ON P2A 3B1For Sale
 MLS ID #X13467172, Revel Realty Inc. TRREB
 - C$369,0002 bd1 ba-- sqft41 Emily St, Parry Sound, ON P2A 2P6For SaleMLS ID #X13531312, Royal LePage Team Advantage Realty. TRREB
- C$439,9002 bd1 ba734 sqft545 Hurdville Rd, McKellar, ON P2A 0B5For SaleMLS ID #40842883, Rochelle Radzikowsky, Salesperson, RE/MAX Escarpment Realty Inc.. ITSO
- C$459,0001 bd1 ba-- sqft42 Wawanaisa Rd, Carling, ON P0G 1G0For SaleMLS ID #X13591044, Revel Realty Inc. TRREB
- C$429,9002 bd1 ba-- sqft455 Star Lake Rd, Seguin, ON P0C 1J0For SaleMLS ID #X13472898, RE/MAX Parry Sound Muskoka Realty Ltd. TRREB
- C$425,0002 bd1 ba-- sqft26 W Mallard Rd, Seguin, ON P2A 2W8For SaleMLS ID #X13150730, Royal LePage Team Advantage Realty. TRREB
- C$395,000-- bd-- ba-- sqft40 Sunset Cove Rd, Seguin, ON P2A 0B6For SaleMLS ID #X13104948, Harvey Kalles Real Estate Ltd.. TRREB
- C$375,0002 bd1 ba-- sqft3 Littles Ln, Nobel, ON P0G 1G0For SaleMLS ID #X12859444, RE/MAX Parry Sound Muskoka Realty Ltd. TRREB
- C$589,5003 bd1 ba-- sqft6 Springhill Rd, McKellar, ON P0G 1C0For SaleMLS ID #X12993434, iCloud Realty Ltd.. TRREB
- C$599,0004 bd2 ba-- sqft13 Hickory Cres, Seguin, ON P0C 1J0For SaleMLS ID #X13568784, RE/MAX Professionals North. TRREB
- C$549,0003 bd2 ba-- sqft49 Bayview Dr, Carling, ON P0G 1G0For SaleMLS ID #X13455456, Royal LePage Team Advantage Realty. TRREB
- C$539,0003 bd1 ba-- sqft509 Horseshoe Lake Rd, Seguin, ON P2A 2W8For SaleMLS ID #X13513906, RE/MAX Parry Sound Muskoka Realty Ltd. TRREB
- C$595,0004 bd2 ba-- sqft2 Henry St, McKellar, ON P0G 1C0For SaleMLS ID #X12680114, eXp Realty. TRREB
- C$299,9001 bd1 ba-- sqft7 Silver Point Dr #7, Seguin, ON P2A 2W8For SaleMLS ID #X13129790, Royal LePage Lakes Of Muskoka - Clarke Muskoka Realty. TRREB
- C$549,0004 bd1 ba-- sqft3 Poachers Point N, Carling, ON P0G 1G0For SaleMLS ID #X13495968, Royal LePage Team Advantage Realty. TRREB
- C$550,0003 bd1 ba-- sqft345 Healey Lake Rd, The Archipelago, ON P0C 1H0For SaleMLS ID #X13544626, ROYAL LEPAGE FIRST CONTACT REALTY. TRREB
- C$599,9003 bd1 ba-- sqft37 Humphrey Dr, Seguin, ON P2A 2W8For SaleMLS ID #X13089258, RE/MAX Parry Sound Muskoka Realty Ltd. TRREB
