Some homes are about square footage. This one is about how easy life feels once you move in.Located in the sought-after Silverbirch Condominiums, this thoughtfully updated ground-floor corner unit offers the comfort of low-maintenance living with the convenience of direct patio access, making it easy to step outside to your car, enjoy the outdoors, or welcome guests without navigating hallways. It's the kind of feature you'll appreciate every day. Inside, the home has been extensively updated with quality finishes throughout, including engineered hardwood flooring, a beautifully renovated kitchen with upgraded cabinetry, quartz countertops, a built-in refrigerator, and heated floors in both bathrooms and the hallway. Custom closet systems and additional storage have been carefully designed to make the space as practical as it is comfortable. With two bedrooms, two bathrooms and over 1,150 square feet, there's plenty of room to relax, entertain or simply enjoy the ease of condo living. Beyond the home itself, the sense of community is something the current owner has truly appreciated. Friendly neighbours, a welcoming atmosphere, and a location that puts shopping, healthcare and everyday amenities within easy reach make this an excellent choice for anyone looking to simplify without giving up quality or convenience. If you've been searching for a move-in-ready condo where the work has already been done, this is an opportunity to enjoy comfortable, affordable living in one of Parry Sound's most desirable condominium communities.
For sale
C$555,000
20D Silver Birch Ct #104, Parry Sound, ON P2A 0A7
2beds
2baths
Apartment
Built in ----
-- sqft lot
$-- Zestimate®
C$--/sqft
C$385/mo HOA
What's special
Direct patio accessEngineered hardwood flooringBeautifully renovated kitchenUpgraded cabinetryQuartz countertopsBuilt-in refrigeratorCustom closet systems
- 5 days |
- 3 |
- 0 |
Zillow last checked:
Listing updated:
Listed by:
Royal LePage Team Advantage Realty
Source: TRREB,MLS®#: X13573678 Originating MLS®#: One Point Association of REALTORS
Originating MLS®#: One Point Association of REALTORSFacts & features
Interior
Bedrooms & bathrooms
- Bedrooms: 2
- Bathrooms: 2
Primary bedroom
- Level: Main
- Dimensions: 3.45 x 6.39
Bedroom
- Level: Main
- Dimensions: 3.88 x 3.33
Bathroom
- Level: Main
- Dimensions: 2.12 x 2.41
Bathroom
- Level: Main
- Dimensions: 2.09 x 2.27
Dining room
- Level: Main
- Dimensions: 3.92 x 3.82
Foyer
- Level: Main
- Dimensions: 3.3 x 1.4
Kitchen
- Level: Main
- Dimensions: 4.05 x 4.17
Laundry
- Level: Main
- Dimensions: 1.57 x 2.5
Living room
- Level: Main
- Dimensions: 3.92 x 3.44
Heating
- Forced Air, Gas
Cooling
- Central Air
Appliances
- Included: Water Heater Owned
- Laundry: Laundry Room
Features
- Primary Bedroom - Main Floor, Storage Area Lockers
- Flooring: Carpet Free
- Basement: None
- Has fireplace: No
Interior area
- Living area range: 1000-1199 null
Video & virtual tour
Property
Parking
- Total spaces: 1
- Parking features: Underground, Private, Garage Door Opener
- Has garage: Yes
Features
- Stories: 1
- Patio & porch: Porch
- Exterior features: Year Round Living, Lighting, Landscaped, Controlled Entry, Open Balcony
- Has view: Yes
- View description: Trees/Woods, Garden
Lot
- Features: School, School Bus Route, Rec./Commun.Centre, Place Of Worship, Library, Hospital
Details
- Parcel number: 528100076
Construction
Type & style
- Home type: Apartment
- Property subtype: Apartment
Materials
- Stucco (Plaster)
- Roof: Asphalt Shingle
Community & HOA
Community
- Security: Alarm System, Monitored, Smoke Detector(s), Carbon Monoxide Detector(s)
HOA
- Amenities included: BBQs Allowed, Bike Storage, Elevator, Visitor Parking
- Services included: Building Insurance Included, Water Included, Common Elements Included, Parking Included
- HOA fee: C$385 monthly
- HOA name: PSSCC10
Location
- Region: Parry Sound
Financial & listing details
- Tax assessed value: C$249,000
- Annual tax amount: C$4,437
- Date on market: 7/16/2026
Royal LePage Team Advantage Realty
Royal LePage Team Advantage Realty
By pressing Contact Agent, you agree that the real estate professional identified above may call/text you about your search, which may involve use of automated means and pre-recorded/artificial voices. You don't need to consent as a condition of buying any property, goods, or services. Message/data rates may apply. You also agree to our Terms of Use. Zillow does not endorse any real estate professionals. We may share information about your recent and future site activity with your agent to help them understand what you're looking for in a home.
Price history
Price history is unavailable.
Public tax history
Tax history is unavailable.
Climate risks
Neighborhood: P2A
Nearby schools
GreatSchools rating
No schools nearby
We couldn't find any schools near this home.
- C$399,9991 bd1 ba-- sqft20 D Silver Birch Ct #102, Parry Sound, ON P2A0A7For Sale
- C$879,0003 bd3 ba-- sqft149 William St, Parry Sound, ON P2A1W3For Sale

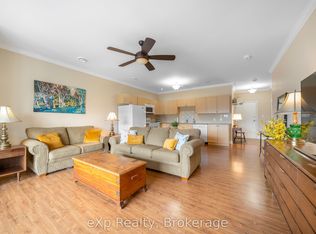
- C$415,0001 bd1 ba-- sqft20 A Silver Birch Ct #302, Parry Sound, ON P2A0A7For Sale
- C$649,9003 bd1 ba-- sqft7 Isabella St, Parry Sound, ON P2A1L9For Sale

- C$409,0002 bd1 ba-- sqft23 Highland Cres, Parry Sound, ON P2A1N7For Sale
- C$1,395,0005 bd4 ba-- sqft131 William St, Parry Sound, ON P2A1V9For Sale
- C$640,0003 bd2 ba1.3k sqft13 Tudhope St, Parry Sound, ON P2A2H9Sold
- C$134,9001.131 Square Feet98 Louisa St, Parry Sound, ON P2A3C1Lot/Land
Similar homes
- C$415,0001 bd1 ba-- sqft20 A Silver Birch Ct #302, Parry Sound, ON P2A 0A7For SaleMLS ID #X13073240, eXp Realty. TRREB
- C$399,9991 bd1 ba-- sqft20 D Silver Birch Ct #102, Parry Sound, ON P2A 0A7For SaleMLS ID #X12699874, Royal LePage Team Advantage Realty. TRREB
- C$779,9005 bd3 ba-- sqft2 Mann Ave N, Parry Sound, ON P2A 2H3For Sale
 MLS ID #X13573636, eXp Realty. TRREB
 - C$569,0005 bd2 ba-- sqft50 William St, Parry Sound, ON P2A 1V1For Sale
 MLS ID #X13156176, Century 21 Granite Properties Ltd.. TRREB
 - C$625,0003 bd2 ba-- sqft44 William St, Parry Sound, ON P2A 1V1For SaleMLS ID #X13543526, RE/MAX Parry Sound Muskoka Realty Ltd. TRREB
- C$499,0004 bd2 ba-- sqft94 William St, Parry Sound, ON P2A 1V4For SaleMLS ID #X13521438, RE/MAX Parry Sound Muskoka Realty Ltd. TRREB
- C$529,0002 bd2 ba-- sqft20 Ryder Dr #3A, McDougall, ON P2A 2W9For SaleMLS ID #X13526702, Royal LePage Team Advantage Realty. TRREB
- C$649,9003 bd1 ba-- sqft7 Isabella St, Parry Sound, ON P2A 1L9For SaleMLS ID #X13139466, RE/MAX Parry Sound Muskoka Realty Ltd. TRREB
- C$528,0003 bd2 ba-- sqft12A Victoria Ave, Parry Sound, ON P2A 2C1For SaleMLS ID #X13221694, Royal LePage Team Advantage Realty. TRREB
- C$409,0002 bd1 ba-- sqft23 Highland Cres, Parry Sound, ON P2A 1N7For SaleMLS ID #X13140276, RE/MAX Parry Sound Muskoka Realty Ltd. TRREB
- C$668,0003 bd2 ba-- sqft20 Salt Dock Rd #211, Parry Sound, ON P2A 3B6For SaleMLS ID #X13448722, EXCEL-HOME REAL ESTATE INC.. TRREB
- C$679,0002 bd2 ba-- sqft20 Salt Dock Rd #105, Parry Sound, ON P2A 3B6For SaleMLS ID #X13246556, RE/MAX Parry Sound Muskoka Realty Ltd. TRREB
- C$624,9003 bd1 ba-- sqft46 Forest St, Parry Sound, ON P2A 2P9For SaleMLS ID #X13518720, Engel & Volkers Parry Sound. TRREB
- C$625,0005 bd4 ba-- sqft105 Gibson St, Parry Sound, ON P2A 1X6For SaleMLS ID #X13075114, RIGHT AT HOME REALTY INC.. TRREB
- C$749,9003 bd2 ba-- sqft18 William St, Parry Sound, ON P2A 1V1For SaleMLS ID #X13558552, RE/MAX Parry Sound Muskoka Realty Ltd. TRREB
- C$599,0003 bd3 ba-- sqft101 & 99 Carling Bay Rd E, Carling, ON P0G 1G0For SaleMLS ID #X13588268, Royal LePage Team Advantage Realty. TRREB
- C$459,0003 bd2 ba-- sqft17 Waubeek St, Parry Sound, ON P2A 1B8For SaleMLS ID #X13508026, RE/MAX Parry Sound Muskoka Realty Ltd. TRREB
- C$299,9994 bd2 ba-- sqft39 Church St, Parry Sound, ON P2A 1Y6For SaleMLS ID #X13558890, CV Real Estate. TRREB
- C$649,0004 bd2 ba-- sqft6 Lawrence St, Parry Sound, ON P2A 2E2For SaleMLS ID #X13420562, Engel & Volkers Parry Sound. TRREB
- C$649,0003 bd1 ba-- sqft27 Lower Ln, Seguin, ON P2A 0B2For SaleMLS ID #X13558352, Engel & Volkers Parry Sound. TRREB
