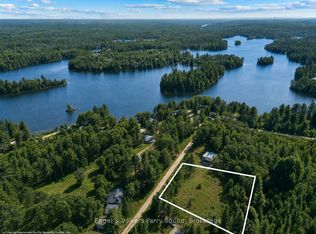
2+1 bedroom bungalow on 2.55 acres with deeded beach access to Harris Lake! Located in the Township of McDougall, just 10 minutes from Parry Sound, this private year-round home offers the perfect blend of nature, convenience and outdoor recreation. Set well back from the road and surrounded by mature trees, the property provides exceptional privacy in a peaceful setting. The functional one-level layout features main-floor laundry, bright living spaces and a versatile third bedroom that could also serve as a home office or guest room. Updates include the roof (2010), living room sliding glass doors (2019) and a wired gas generator for added peace of mind. Enjoy deeded access to a shared beach on beautiful Harris Lake, ideal for swimming, paddling, fishing or simply relaxing by the water. Combining acreage, lake access and convenient location close to Parry Sound, this McDougall property offers the lifestyle so many buyers are searching for.
For sale
C$479,000
51 Miller Dr, McDougall, ON P2A 2W7
3beds
1baths
Single Family Residence
Built in ----
2 Square Feet Lot
$-- Zestimate®
C$--/sqft
C$-- HOA
What's special
Surrounded by mature treesFunctional one-level layoutMain-floor laundryBright living spacesVersatile third bedroom
- 9 days |
- 17 |
- 1 |
Zillow last checked:
Listing updated:
Listed by:
Royal LePage Team Advantage Realty
Source: TRREB,MLS®#: X13612184 Originating MLS®#: One Point Association of REALTORS
Originating MLS®#: One Point Association of REALTORSFacts & features
Interior
Bedrooms & bathrooms
- Bedrooms: 3
- Bathrooms: 1
Primary bedroom
- Level: Main
- Dimensions: 4 x 3.13
Bedroom 2
- Level: Main
- Dimensions: 3.59 x 2.94
Bathroom
- Level: Main
- Dimensions: 2.94 x 1.62
Den
- Level: Main
- Dimensions: 2.94 x 2.32
Kitchen
- Level: Main
- Dimensions: 3.64 x 3.73
Laundry
- Level: Main
- Dimensions: 3.64 x 1.54
Living room
- Level: Main
- Dimensions: 5.59 x 3.64
Other
- Level: Main
- Dimensions: 6.22 x 4.73
Heating
- Baseboard, Electric
Cooling
- Wall Unit(s)
Appliances
- Included: Water Heater Owned
Features
- Primary Bedroom - Main Floor
- Basement: Crawl Space
- Has fireplace: No
Interior area
- Living area range: 700-1100 null
Video & virtual tour
Property
Parking
- Total spaces: 7
- Parking features: Private
- Has garage: Yes
- Has carport: Yes
Features
- Exterior features: Privacy, Recreational Area, Year Round Living
- Pool features: None
- Has view: Yes
- View description: Forest, Trees/Woods
- Water view: Obstructive
- Waterfront features: Waterfront-Deeded Access, Indirect, Lake
- Body of water: Harris Lake
Lot
- Size: 2 Square Feet
- Features: Beach, Lake Access, Rec./Commun.Centre, School, School Bus Route, Wooded/Treed
- Topography: Dry,Flat,Wooded/Treed
Details
- Additional structures: Shed
- Parcel number: 521260430
- Other equipment: Generator - Partial
Construction
Type & style
- Home type: SingleFamily
- Architectural style: Bungalow
- Property subtype: Single Family Residence
Materials
- Vinyl Siding
- Foundation: Concrete Block
- Roof: Asphalt Shingle
Utilities & green energy
- Sewer: Septic
- Water: Dug Well
- Utilities for property: Cell Services, Electricity Connected, Internet High Speed
Community & HOA
Community
- Security: Smoke Detector(s)
Location
- Region: Mcdougall
Financial & listing details
- Annual tax amount: C$1,303
- Date on market: 7/28/2026
R
Royal LePage Team Advantage Realty
By pressing Contact Agent, you agree that the real estate professional identified above may call/text you about your search, which may involve use of automated means and pre-recorded/artificial voices. You don't need to consent as a condition of buying any property, goods, or services. Message/data rates may apply. You also agree to our Terms of Use. Zillow does not endorse any real estate professionals. We may share information about your recent and future site activity with your agent to help them understand what you're looking for in a home.
Price history
Price history is unavailable.
Public tax history
Tax history is unavailable.
Climate risks
Neighborhood: P2A
Nearby schools
GreatSchools rating
No schools nearby
We couldn't find any schools near this home.
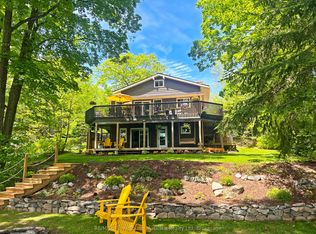
- C$164,9000.88 acres40 Miller Dr, McDougall, ON P2A2W7Lot/Land
- C$1,245,0004 bd3 ba-- sqft13 Peninsula Shores Rd E, McDougall, ON P2A2W7New Construction
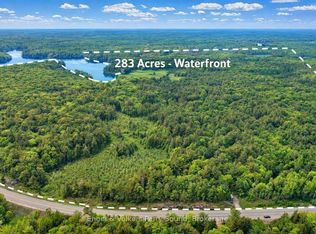
- C$2,490,0004 bd1 ba-- sqft53 Birdwood Ln, McDougall, ON P2A2W7For Sale
- C$949,0002 bd2 ba-- sqft315 Lorimer Lake Rd, McDougall, ON P2A2W7For Sale

- C$995,00071.09 acres185 Loch Erne Rd, McDougall, ON P2A2W7Lot/Land
- C$1,295,0004 bd3 ba-- sqft235 Loch Erne Rd, McDougall, ON P2A2W7For Sale
- C$139,9008 sqftLOT 1 Loch Erne Rd, McDougall, ON P2A2W7Lot/Land
- C$365,000-- sqft260 Loch Erne Rd, McDougall, ON P2A2W7Lot/Land
Similar homes
- C$479,0003 bd1 ba-- sqft268 Loch Erne Rd, McDougall, ON P2A 2W7For Sale
 MLS ID #X13597058, Royal LePage Team Advantage Realty. TRREB
 - C$469,9002 bd2 ba-- sqft20 Ryder Dr #3E, McDougall, ON P2A 2W9New Construction
 MLS ID #X13606564, RE/MAX Parry Sound Muskoka Realty Ltd. TRREB
 - C$699,9003 bd1 ba-- sqft41 Deerfield Rd, McKellar, ON P2A 0B4For Sale
 MLS ID #X13629766, Sotheby's International Realty Canada. TRREB
 - C$589,5003 bd1 ba-- sqft6 Springhill Rd, McKellar, ON P0G 1C0For Sale
 MLS ID #X12993434, iCloud Realty Ltd.. TRREB
 - C$479,0004 bd2 ba-- sqft94 William St, Parry Sound, ON P2A 1V4For SaleMLS ID #X13521438, RE/MAX Parry Sound Muskoka Realty Ltd. TRREB
- C$498,0004 bd2 ba-- sqft34 Gordon Point Rd, Magnetawan, ON P0A 1P0For SaleMLS ID #X13480106, ROYAL HERITAGE REALTY LTD.. TRREB
- C$249,9003 bd1 ba-- sqft169 Paradise Aly, Seguin, ON P2A 2W8For SaleMLS ID #X13632334, RE/MAX Parry Sound Muskoka Realty Ltd. TRREB
- C$499,0003 bd1 ba-- sqft509 Horseshoe Lake Rd, Seguin, ON P2A 2W8For SaleMLS ID #X13513906, RE/MAX Parry Sound Muskoka Realty Ltd. TRREB
- C$529,0002 bd2 ba-- sqft20 Ryder Dr #3A, McDougall, ON P2A 2W9For SaleMLS ID #X13526702, Royal LePage Team Advantage Realty. TRREB
- C$439,9002 bd1 ba734 sqft545 Hurdville Rd, McKellar, ON P2A 0B5For SaleMLS ID #40842883, Rochelle Radzikowsky, Salesperson, RE/MAX Escarpment Realty Inc.. ITSO
- C$549,0003 bd3 ba-- sqft101 & 99 Carling Bay Rd E, Carling, ON P0G 1G0For SaleMLS ID #X13588268, Royal LePage Team Advantage Realty. TRREB
- C$595,0004 bd2 ba-- sqft2 Henry St, McKellar, ON P0G 1C0For SaleMLS ID #X12680114, eXp Realty. TRREB
- C$549,0003 bd2 ba-- sqft49 Bayview Dr, Carling, ON P0G 1G0For SaleMLS ID #X13455456, Royal LePage Team Advantage Realty. TRREB
- C$674,9003 bd2 ba-- sqft59 Black Rd, Seguin, ON P2A 0B2For SaleMLS ID #X13509344, RE/MAX Parry Sound Muskoka Realty Ltd. TRREB
- C$689,9002 bd1 ba-- sqft3 Ridgeway Dr, Carling, ON P0G 1G0For SaleMLS ID #X13618396, RE/MAX Parry Sound Muskoka Realty Ltd. TRREB
- C$549,9003 bd1 ba-- sqft634 Whitestone Lake Rd, Whitestone, ON P0A 1G0For SaleMLS ID #X13607814, RE/MAX Parry Sound Muskoka Realty Ltd. TRREB
- C$369,0002 bd1 ba-- sqft41 Emily St, Parry Sound, ON P2A 2P6For SaleMLS ID #X13531312, Royal LePage Team Advantage Realty. TRREB
- C$424,9003 bd2 ba-- sqft17 Waubeek St, Parry Sound, ON P2A 1B8For SaleMLS ID #X13508026, RE/MAX Parry Sound Muskoka Realty Ltd. TRREB
- C$625,0003 bd2 ba-- sqft44 William St, Parry Sound, ON P2A 1V1For SaleMLS ID #X13543526, RE/MAX Parry Sound Muskoka Realty Ltd. TRREB
- C$699,0004 bd6 ba-- sqft889 Horseshoe Lake Rd #185, Seguin, ON P2A 2W8For SaleMLS ID #X13626778, RE/MAX Parry Sound Muskoka Realty Ltd. TRREB
