Skip main navigation
For sale
  • C$1,195,000

    46 Goddard Cres, Seguin, ON P2A 0B2

    4beds
    2baths
    Single Family Residence
    Built in ----
    0 Square Feet Lot
    $-- Zestimate®
    C$--/sqft
    C$-- HOA

    What's special

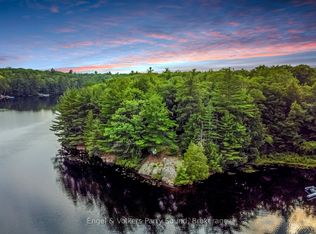
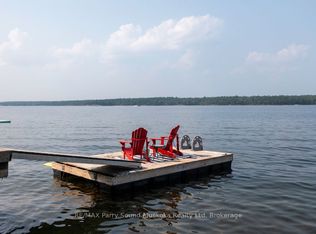
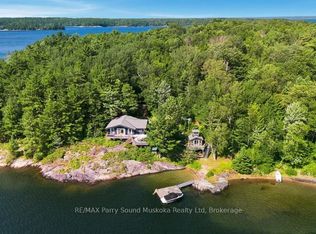
    Location, Location, Location! Only 2.5 hrs north of Toronto & welcome to paradise! 4 SEASON, TURN-KEY FAMILY COTTAGE ON SPRING-FED OTTER LAKE! Main residence built in 2022 w/ 3 bed, 1 bath, 9' ceilings & pot-lights throughout. Open concept designer kitchen equipped w/ top-of-the-line appliances & massive quartz counter island perfect for entertaining. The dining room/Muskoka room is flooded w/ natural light & walk-out to back deck leading you to the lake. The living room includes extra large windows w/ lake views, including Napoleon propane fireplace that heats the entire cottage. Functional & spacious 4-piece bathroom w/ heated floors, stacked laundry & ample storage. Additionally, a self-contained, fully winterized 2nd dwelling, The Bunkie, is perfect for your guests or children, providing 340 sqft of private living space w/ 1 bed, 1 bath, a kitchenette w/ wet bar, and a screened-in porch. Ready to hit the lake? Enjoy over 1,000 sqft of deck & dock space or swim out to the raft & relax! Nestled in a very private bay of Big Otter with sunshine all day long, surrounded by mature trees and the tranquil waters of Otter Lake, this family cottage has all the modern conveniences of life, or simply disconnect and rejuvenate!
    13 days
    |
    17
    |
    0
    |

    Zillow last checked:

    Listing updated:

    Listed by:

    CENTURY 21 HERITAGE GROUP LTD.

    Source: TRREB,MLS®#: X13491644MLS LogoOriginating MLS®#: Toronto Regional Real Estate Board

      Facts & features

      Interior

      Bedrooms & bathrooms
      • Bedrooms: 4
      • Bathrooms: 2
      Primary bedroom
      • Level: Main
      • Dimensions: 3.84 x 3.14
      Bedroom
      • Level: Upper
      • Dimensions: 5.44 x 3.54
      Bedroom 2
      • Level: Main
      • Dimensions: 2.7 x 2.74
      Bedroom 3
      • Level: Main
      • Dimensions: 2.7 x 2.74
      Bathroom
      • Level: Upper
      • Dimensions: 3.14 x 1.07
      Bathroom
      • Level: Main
      • Dimensions: 4.02 x 1.65
      Dining room
      • Level: Main
      • Dimensions: 4.08 x 2.93
      Kitchen
      • Level: Main
      • Dimensions: 7.07 x 4.91
      Living room
      • Level: Main
      • Dimensions: 7.07 x 4.91
      Sunroom
      • Level: Upper
      • Dimensions: 1.8 x 3.54
      Heating
      • Radiant, Propane
      Cooling
      • None
      Appliances
      • Included: Built-In Oven, Water Heater Owned
      Features
      • In-Law Suite, Separate Heating Controls
      • Flooring: Carpet Free
      • Basement: None
      • Has fireplace: Yes
      • Fireplace features: Propane
      Interior area
      • Living area range: 1100-1500 null

      Property

      Parking
      • Total spaces: 5
      • Parking features: Private
      Features
      • Patio & porch: Deck, Porch, Enclosed
      • Exterior features: Privacy, Year Round Living, Fishing, Private Dock
      • Pool features: None
      • Has view: Yes
      • View description: Lake, Trees/Woods
      • Has water view: Yes
      • Water view: Lake,Direct
      • Waterfront features: Dock, Marina Services, Direct, Lake
      • Body of water: Otter Lake
      Lot
      • Size: 0 Square Feet
      • Features: Clear View, Golf, Hospital, Lake Access, Marina, Waterfront, Irregular Lot
      Details
      • Additional structures: Aux Residences, Shed
      • Parcel number: 521820435
      • Other equipment: Propane Tank, Sewage Pump

      Construction

      Type & style
      • Home type: SingleFamily
      • Architectural style: Bungalow
      • Property subtype: Single Family Residence
      Materials
      • Vinyl Siding, Board & Batten
      • Foundation: Piers
      • Roof: Asphalt Shingle

      Utilities & green energy

      • Sewer: Septic
      • Water: Lake/River
      • Utilities for property: Cell Services, Internet High Speed, Cable Available, Phone Available

      Community & HOA

      Community
      • Security: Carbon Monoxide Detector(s), Smoke Detector(s)
      Location
      • Region: Seguin

      Financial & listing details

      • Annual tax amount: C$2,528
      • Date on market: 6/25/2026
      CENTURY 21 HERITAGE GROUP LTD.

      CENTURY 21 HERITAGE GROUP LTD.

      By pressing Contact Agent, you agree that the real estate professional identified above may call/text you about your search, which may involve use of automated means and pre-recorded/artificial voices. You don't need to consent as a condition of buying any property, goods, or services. Message/data rates may apply. You also agree to our Terms of Use. Zillow does not endorse any real estate professionals. We may share information about your recent and future site activity with your agent to help them understand what you're looking for in a home.

        Price history

        Price history is unavailable.

        Public tax history

        Tax history is unavailable.

        Climate risks

        Neighborhood: P2A

        Getting around

        0 / 100
        Car-Dependent
        13 / 100
        Somewhat Bikeable

        Nearby schools

        GreatSchools rating

        No schools nearby

        We couldn't find any schools near this home.

        Similar homes

        Skip to the end of the carouselSkip to the beginning of the carousel