Set on 2.6 acres with 308' of shoreline on Otter Lake, this architecturally striking retreat with its unforgettable setting offers an incredible sense of seclusion while remaining accessible year-round. From the moment you step inside, the cottage makes a definite impression. Soaring ceilings, walls of glass, polished concrete floors with in-floor heating on both levels, and dramatic design features create a space that is both bold and inviting. At the heart of it all is a magazine-worthy kitchen, outfitted with premium Thermador and SubZero appliances, sleek finishes, and a floor plan that keeps everyone connected. The cottage offers one primary bedroom with 3pc ensuite on the main level, while the upper level features a second primary suite with a 5pc ensuite and walk-in closet. Also on the upper level is a third guest bedroom plus a 3pc bath, and a bonus office or den overlooking the living area below. Outside, natural rock outcroppings, hardscaping, and a lakeside terrace with retractable screens create multiple places to relax and take in the surroundings. Evenings are best spent around the fire pit as you enjoy the summer sunsets. At the shoreline, the experience continues with a 2-slip boathouse featuring an upper-level living space overlooking the lake. Whether used as a quiet retreat, games room, lounge, or overflow space for guests, it offers spectacular views and a front-row seat to mornings on the water and star-filled Muskoka nights. Otter Lake is highly regarded for its exceptional water quality, with impressive depth, excellent nutrient levels, and remarkable water clarity, as indicated by a Secchi depth of approximately 5.9m, creating ideal conditions for swimming, boating, and enjoying the lake. Distinctive. Unexpected. Unforgettable. Otter Lake living, for those who appreciate great design, exceptional privacy, and a property with a personality all its own.
For sale
C$2,799,000
43 Houston Ln, Seguin, ON P2A 0B2
3beds
4baths
Single Family Residence
Built in ----
2 Square Feet Lot
$-- Zestimate®
C$--/sqft
C$-- HOA
What's special
- 9 days |
- 19 |
- 0 |
Zillow last checked:
Listing updated:
Listed by:
Harvey Kalles Real Estate Ltd.
Source: TRREB,MLS®#: X13671338 Originating MLS®#: One Point Association of REALTORS
Originating MLS®#: One Point Association of REALTORSFacts & features
Interior
Bedrooms & bathrooms
- Bedrooms: 3
- Bathrooms: 4
Primary bedroom
- Level: Main
- Dimensions: 4.28 x 4.4
Bathroom
- Level: Main
- Dimensions: 1.52 x 1.63
Bathroom
- Level: Upper
- Dimensions: 1.33 x 2.85
Bathroom
- Level: Upper
- Dimensions: 2.83 x 4.38
Bathroom
- Level: Main
- Dimensions: 2.24 x 2.36
Laundry
- Level: Main
- Dimensions: 1.99 x 1.52
Living room
- Level: Main
- Dimensions: 15.11 x 10.28
Heating
- Heat Pump, Propane
Cooling
- Central Air
Appliances
- Included: Built-In Oven, Water Treatment, Water Heater Owned
Features
- ERV/HRV
- Flooring: Carpet Free
- Basement: None
- Has fireplace: Yes
- Fireplace features: Propane
Interior area
- Living area range: 3000-3500 null
Video & virtual tour
Property
Parking
- Total spaces: 7
- Parking features: Private
- Has garage: Yes
Features
- Stories: 1.5
- Exterior features: Year Round Living, Privacy, Private Dock
- Pool features: None
- Water view: Partially Obstructive
- On waterfront: Yes
- Waterfront features: Stairs to Waterfront, Direct, Lake
- Body of water: Otter Lake
Lot
- Size: 2 Square Feet
- Features: Wooded/Treed, Waterfront, Marina, Irregular Lot
Details
- Parcel number: 521820563
Construction
Type & style
- Home type: SingleFamily
- Property subtype: Single Family Residence
Materials
- Wood, Stone
- Foundation: Poured Concrete, Slab
- Roof: Asphalt Rolled
Utilities & green energy
- Sewer: Septic
- Water: Lake/River, Sediment Filter
- Utilities for property: Cell Services, Internet High Speed
Community & HOA
Community
- Security: Security System
Location
- Region: Seguin
Financial & listing details
- Annual tax amount: C$6,853
- Date on market: 8/13/2026
Price history
Price history is unavailable.
Public tax history
Tax history is unavailable.
Climate risks
Neighborhood: P2A
Nearby schools
GreatSchools rating
No schools nearby
We couldn't find any schools near this home.
- C$949,0003 bd1 ba-- sqft33 Houston Ln, Seguin, ON P2A0B2For Sale
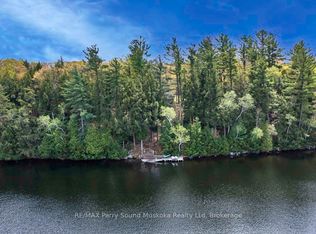
- C$875,0003 bd3 ba-- sqft17 Hagerman Ct, Seguin, ON P2A0B2For Sale

- C$2,799,0004 bd3 ba-- sqft5 Fallingview Trl, Seguin, ON P2A0B2For Sale

- C$879,0003.59 acres16 Giles Rd, Seguin, ON P2A0B2Lot/Land
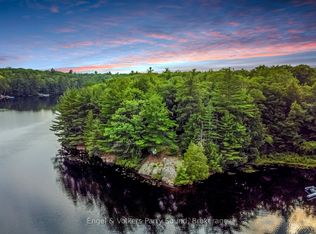
- C$1,098,0003 bd2 ba-- sqft17 Tapatoo Trl, Seguin, ON P2A0B2For Sale
- C$1,250,0002 bd2 ba-- sqft92 Blue Lake Rd, Seguin, ON P2A0B2For Sale
- C$329,0003 bd1 ba-- sqft808 Paradise Aly LOT 206, Seguin, ON P2A2W8For Sale
- C$599,9003 bd1 ba-- sqft708 Paradise Aly, Seguin, ON P2A2W8For Sale
Similar homes
- C$1,599,9993 bd2 ba-- sqft305 Salmon Lake Rd, Seguin, ON P2A 0B2For Sale
 MLS ID #X13041024, Chestnut Park Real Estate. TRREB
 - C$2,195,0005 bd3 ba-- sqft68 Shoebottom Rd, Seguin, ON P2A 0B2For Sale
 MLS ID #X13136332, Chestnut Park Real Estate. TRREB
 - C$1,689,0005 bd3 ba-- sqft49 Regency Dr, Seguin, ON P2A 0B2For Sale
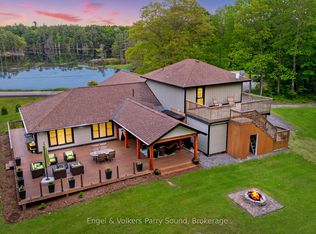 MLS ID #X13009014, Engel & Volkers Parry Sound. TRREB
 - C$2,175,0003 bd3 ba-- sqft49 Glenn Burney Rd, Seguin, ON P0G 1G0For Sale
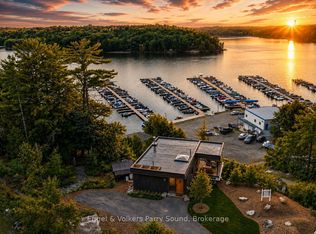 MLS ID #X13171468, Engel & Volkers Parry Sound. TRREB
 - C$2,590,0005 bd4 ba2.2k sqft36 Manitouwabing Estates Rd, McKellar, ON P2A 0B5For SaleMLS ID #40825950, Rochelle Radzikowsky, Salesperson, RE/MAX Escarpment Realty Inc.. ITSO
- C$2,777,7773 bd1 ba-- sqft117 B Steeles Rd, Seguin, ON P0C 1J0For SaleMLS ID #X13110456, Chestnut Park Real Estate. TRREB
- C$3,995,0004 bd3 ba-- sqft56 Blair Point Rd, Seguin, ON P0C 1J0For SaleMLS ID #X13692318, Royal LePage Lakes Of Muskoka - Clarke Muskoka Realty. TRREB
- C$2,495,0006 bd6 ba-- sqft22 Knowles Cres E, Seguin, ON P0C 1J0For SaleMLS ID #X13439748, RE/MAX Professionals North. TRREB
- C$1,685,0004 bd2 ba-- sqft15 Elsasser Rd, Seguin, ON P2A 2W8For SaleMLS ID #X13427488, RE/MAX Parry Sound Muskoka Realty Ltd. TRREB
- C$2,295,0003 bd3 ba-- sqft7 Rice St, Seguin, ON P0C 1J0For SaleMLS ID #X13416560, Royal LePage Lakes Of Muskoka - Clarke Muskoka Realty. TRREB
- C$2,749,0004 bd3 ba-- sqft4805 Muskoka Rd #169, Muskoka Lakes, ON P0C 1H0For SaleMLS ID #X13007032, Chestnut Park Real Estate. TRREB
- C$2,497,0006 bd4 ba-- sqft16 Knowles Cres #14, Seguin, ON P0C 1J0For SaleMLS ID #X13026076, RE/MAX Parry Sound Muskoka Realty Ltd. TRREB
- C$1,995,0003 bd2 ba-- sqft47 Linda Ln E, Carling, ON P0G 1G0For SaleMLS ID #X13523676, ROBIN HOOD REALTY LIMITED. TRREB
- C$3,125,0005 bd5 ba-- sqft22 Beacon Point Dr, Carling, ON P0G 1G0For SaleMLS ID #X13565632, Engel & Volkers Parry Sound. TRREB
- C$2,499,0003 bd2 ba-- sqft34 Calow Rd W, Carling, ON P0G 1G0For SaleMLS ID #X13649098, PSR. TRREB
- C$2,950,0005 bd3 ba-- sqft4805 Muskoka Road 169 Hwy #169, Muskoka Lakes, ON P0C 1H0For SaleMLS ID #X13436416, Chestnut Park Real Estate. TRREB
- C$1,475,0003 bd2 ba-- sqft49 Maple St, Seguin, ON P0C 1J0For SaleMLS ID #X13505062, RE/MAX Parry Sound Muskoka Realty Ltd. TRREB
- C$2,350,0004 bd3 ba-- sqft8091 Lake Joseph Rd #6, Muskoka Lakes, ON P0C 1H0For SaleMLS ID #X13467228, SOTHEBY'S INTERNATIONAL REALTY CANADA. TRREB
- C$2,490,0004 bd1 ba-- sqft53 Birdwood Ln, McDougall, ON P2A 2W7For SaleMLS ID #X13595018, Engel & Volkers Parry Sound. TRREB
- C$3,495,0003 bd2 ba-- sqft250 Clear Lake Rd, Seguin, ON P2A 2W8For SaleMLS ID #X13007084, Royal LePage Lakes Of Muskoka - Clarke Muskoka Realty. TRREB
