This is a rare gem right in the heart of the thriving village of Rosseau must be seen to truly appreciate. Cascading grounds and lush gardens surround this four-season cottage or home, while stunning vista points throughout the property create breathtaking views at every turn. With 5 bedrooms, a recently built garage with potential for living quarters above, and a lower-level accessory apartment ideal for extended family, in-laws, or overflow guests, this property comfortably accommodates family and friends alike. Walk down to the water and enjoy the peaceful serenity of nature, or embark on a tranquil five-minute cruise down the river to Lake Rosseau, where big lake boating awaits. Lakes Rosseau, Joseph, and Muskoka offer endless opportunities for waterfront adventures, dining, fishing, and shopping, combining the calm of riverfront living with access to Muskoka's most celebrated waterways.If relaxing at home is on the agenda, your private riverside wood-burning sauna provides a spa-like retreat. Afterwards, stroll into town to enjoy a meal at the famous Crossroads Restaurant or take in the energy of the newly redeveloped Rosseau Bay Marine. The possibilities are endless with this exceptional property, offering access to Muskoka's coveted "Big Three" lakes at an unbeatable price.
For sale
C$1,549,000
43 Maple St, Seguin, ON P0C 1J0
5beds
3baths
Single Family Residence
Built in ----
-- sqft lot
$-- Zestimate®
C$--/sqft
C$-- HOA
What's special
- 106 days
- 11
- 0
Zillow last checked:
Listing updated:
Listed by:
Royal LePage Lakes Of Muskoka - Clarke Muskoka Realty
Source: TRREB,MLS®#: X13494016 Originating MLS®#: One Point Association of REALTORS
Originating MLS®#: One Point Association of REALTORSFacts & features
Interior
Bedrooms & bathrooms
- Bedrooms: 5
- Bathrooms: 3
Primary bedroom
- Level: Second
- Dimensions: 5.13 x 4.8
Bedroom
- Level: Main
- Dimensions: 3.53 x 2.84
Bedroom
- Level: Lower
- Dimensions: 5.18 x 4.27
Bedroom
- Level: Second
- Dimensions: 3.84 x 4.8
Bedroom
- Level: Main
- Dimensions: 3.53 x 4.19
Bathroom
- Level: Lower
- Dimensions: 0 x 0
Bathroom
- Level: Second
- Dimensions: 2.16 x 1.42
Bathroom
- Level: Main
- Dimensions: 2.18 x 2.01
Dining room
- Level: Main
- Dimensions: 2.87 x 4.37
Kitchen
- Level: Main
- Dimensions: 3.25 x 5.33
Laundry
- Level: Main
- Dimensions: 1.83 x 1.78
Living room
- Level: Main
- Dimensions: 5.94 x 4.17
Mud room
- Level: Main
- Dimensions: 1.98 x 1.27
Mud room
- Level: Lower
- Dimensions: 6.68 x 2.31
Recreation
- Level: Lower
- Dimensions: 5.72 x 4.57
Other
- Level: Main
- Dimensions: 3.02 x 3.15
Sunroom
- Level: Main
- Dimensions: 4.72 x 4.83
Heating
- Forced Air, Propane
Cooling
- None
Features
- None
- Basement: Finished,Full
- Has fireplace: Yes
- Fireplace features: Wood Burning Stove
Interior area
- Living area range: 2500-3000 null
Video & virtual tour
Property
Parking
- Total spaces: 8
- Parking features: Private
- Has garage: Yes
Features
- Stories: 2
- Exterior features: Private Dock
- Pool features: None
- Water view: Direct
- On waterfront: Yes
- Waterfront features: Dock, River Front, Direct, River
- Body of water: Shadow River
Lot
- Features: Golf
Details
- Parcel number: 521990808
Construction
Type & style
- Home type: SingleFamily
- Property subtype: Single Family Residence
- Attached to another structure: Yes
Materials
- Wood
- Foundation: Concrete
- Roof: Asphalt Shingle
Utilities & green energy
- Sewer: Septic
- Water: Dug Well
Community & HOA
Location
- Region: Seguin
Financial & listing details
- Annual tax amount: C$2,609
- Date on market: 6/26/2026
Price history
Price history is unavailable.
Public tax history
Tax history is unavailable.
Climate risks
Neighborhood: P0C
Nearby schools
GreatSchools rating
No schools nearby
We couldn't find any schools near this home.

Similar homes
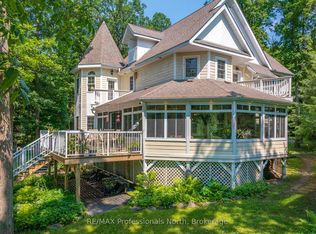
- C$1,475,0003 bd2 ba-- sqft49 Maple St, Seguin, ON P0C 1J0For Sale
 MLS ID #X13505062, RE/MAX Parry Sound Muskoka Realty Ltd. TRREB
 - C$1,895,0006 bd4 ba-- sqft98 Woodland Dr, Seguin, ON P0C 1J0For Sale
 MLS ID #X13770352, Chestnut Park Real Estate. TRREB
 - C$2,099,0006 bd4 ba-- sqft16 Knowles Cres #14, Seguin, ON P0C 1J0For Sale
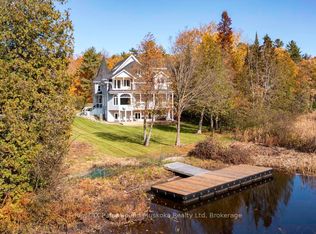 MLS ID #X13809512, RE/MAX Parry Sound Muskoka Realty Ltd. TRREB
 - C$1,498,0005 bd4 ba-- sqft1435 Juddhaven Rd, Muskoka Lakes, ON P0B 1J0For Sale
 MLS ID #X13603836, Chestnut Park Real Estate. TRREB
