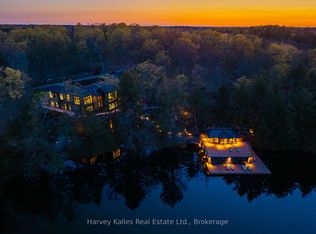
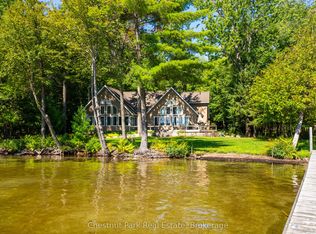
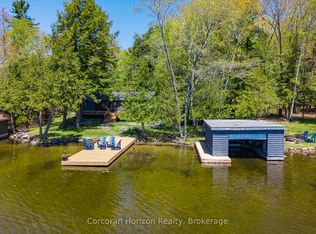
Steps from the water, this custom-built year round log home with open light filled spaces welcomes you into lake side living. A large kitchen with an island designed for entertaining looks over the living room and dining room. Offset from this is a family room with a wood burning stove for cozy evenings playing games with friends and family. A ground floor bedroom with walk through closet to a three-piece bathroom act as a secondary primary suite. The second floor opens onto a large loft space overlooking the living and dining room with a full bathroom, the primary bedroom and ensuite, and a third large bedroom. The basement has a games area, a TV area, and a potential gym or office area as well as storage. Easy access from the cottage to the swim dock or the double wide boat port. This gently sloping lot has a nice sandy shore, with areas for swimming separated from the boat port with plenty of space for your boats. Two parking areas allow for overflow parking when guests are present, complete with a 110 electric car charger in the upper parking area. Connected to the waterfront lot is a 175' by 85' piece of land with an old shed on it, possibly an area for garage construction if township allows. Great island access as well if islanders are looking for a mainland stepping off point. Situated between Port Sandfield and Minett in the coveted south Lake Rosseau area, this cottage offers easy year-round access to all the amenities Muskoka has to offer.
For sale
C$3,995,000
1800 Peninsula Rd N #5, Muskoka Lakes, ON P0B 1J0
3beds
3baths
Single Family Residence
Built in ----
0.56 Acres Lot
$-- Zestimate®
C$--/sqft
C$-- HOA
What's special
Steps from the waterOpen light filled spacesPrimary bedroom and ensuiteThird large bedroomDouble wide boat port
- 38 days |
- 123 |
- 5 |
Zillow last checked:
Listing updated:
Listed by:
Seagram Real Estate Ltd.
Source: TRREB,MLS®#: X13210762 Originating MLS®#: One Point Association of REALTORS
Originating MLS®#: One Point Association of REALTORSFacts & features
Interior
Bedrooms & bathrooms
- Bedrooms: 3
- Bathrooms: 3
Primary bedroom
- Level: Second
- Dimensions: 4.8 x 4.8
Bedroom
- Level: Second
- Dimensions: 4.8 x 3.6
Bedroom
- Level: Ground
- Dimensions: 3.6 x 3.9
Bathroom
- Level: Ground
- Dimensions: 2.1 x 3
Bathroom
- Level: Second
- Dimensions: 3.6 x 2.7
Dining room
- Level: Ground
- Dimensions: 3.6 x 3
Family room
- Level: Ground
- Dimensions: 3.9 x 4.2
Kitchen
- Level: Ground
- Dimensions: 3 x 4.2
Living room
- Level: Ground
- Dimensions: 3.6 x 4.2
Loft
- Level: Second
- Dimensions: 4.5 x 3.6
Heating
- Radiant, Propane
Cooling
- Central Air
Appliances
- Included: Instant Hot Water, Water Softener, Water Purifier
Features
- ERV/HRV, Floor Drain, Separate Heating Controls
- Basement: Finished
- Has fireplace: Yes
- Fireplace features: Wood Burning Stove
Interior area
- Living area range: 2000-2500 null
Video & virtual tour
Property
Parking
- Total spaces: 7
Features
- Stories: 2
- Exterior features: Private Dock
- Pool features: None
- Has view: Yes
- View description: Water, Trees/Woods
- Has water view: Yes
- Water view: Water,Direct
- Waterfront features: Boathouse, Dock, Direct, Lake
- Body of water: Lake Rosseau
Lot
- Size: 0.56 Acres
- Features: Electric Car Charger, Lake Access, Waterfront, Irregular Lot
Details
- Additional structures: Shed
- Parcel number: 481480029
- Other equipment: Generator - Full, Propane Tank, Sump Pump, Ventilation System
Construction
Type & style
- Home type: SingleFamily
- Property subtype: Single Family Residence
Materials
- Log
- Foundation: Insulated Concrete Form
- Roof: Other,Tile
Utilities & green energy
- Sewer: Septic
- Water: Drilled Well
Community & HOA
Location
- Region: Muskoka Lakes
Financial & listing details
- Annual tax amount: C$7,681
- Date on market: 5/28/2026
Seagram Real Estate Ltd.
Seagram Real Estate Ltd.
By pressing Contact Agent, you agree that the real estate professional identified above may call/text you about your search, which may involve use of automated means and pre-recorded/artificial voices. You don't need to consent as a condition of buying any property, goods, or services. Message/data rates may apply. You also agree to our Terms of Use. Zillow does not endorse any real estate professionals. We may share information about your recent and future site activity with your agent to help them understand what you're looking for in a home.
Price history
Price history is unavailable.
Public tax history
Tax history is unavailable.
Climate risks
Neighborhood: P0B
Nearby schools
GreatSchools rating
No schools nearby
We couldn't find any schools near this home.




- Ontario
- Muskoka District Municipality
- Muskoka Lakes
- P0B 1J0
- 1800 Peninsula Rd N Unit 5
Nearby cities
Nearby zip codes
Other Muskoka Lakes Topics
