Welcome to a thoughtfully designed bright custom home in a quiet, family-friendly neighbourhood just steps from Georgian Bay. Offering over 3,200 sq ft of beautifully finished living space (2280 above grade, 1089 below grade) 5+1 bedrooms, 3.5 bathroom. Set on a spacious lot with seasonal water views, this newly built two-storey home blends comfort, style, and functionality. Inside, a bright open-concept layout is filled with natural light and quality finishes throughout. The heart of the home is a stunning kitchen with a large island and stainless steel appliances, seamlessly connecting living and dining areas, perfect for entertaining or everyday life. A cozy wood-burning fireplace anchors the family room, while a walkout leads to an oversized deck ideal for relaxing and enjoying the peaceful surroundings. Upstairs, generously sized primary room with a walk-in closet and a luxurious 5-piece ensuite with heated floors. Whether you need space for family, guests, or a home office, this layout adapts effortlessly. A walkout basement adds exceptional value with a gas fireplace, and plenty of space to create an in-law suite or income-generating apartment, ideal for multi-generational living or added flexibility. With water access to Georgian Bay just a short walk away and close proximity to parks, schools, amenities, and shopping, this home offers the perfect balance of lifestyle and investment potential. You won't be disappointed.
For sale
Street View
C$999,999
77 Polish Ave, Penetanguishene, ON L9M 1W8
6beds
4baths
Single Family Residence
Built in ----
0.26 Acres Lot
$-- Zestimate®
C$--/sqft
C$-- HOA
What's special
Newly built two-storey homeQuality finishes throughoutStainless steel appliances
- 109 days |
- 3 |
- 0 |
Zillow last checked:
Listing updated:
Listed by:
RIGHT AT HOME REALTY INC.
Source: TRREB,MLS®#: S13056342 Originating MLS®#: Toronto Regional Real Estate Board
Originating MLS®#: Toronto Regional Real Estate BoardFacts & features
Interior
Bedrooms & bathrooms
- Bedrooms: 6
- Bathrooms: 4
Primary bedroom
- Level: Second
- Dimensions: 4.9 x 3.69
Bedroom
- Level: Basement
- Dimensions: 5.73 x 2.99
Bedroom 2
- Level: Second
- Dimensions: 6.12 x 3.68
Bedroom 3
- Level: Second
- Dimensions: 3.68 x 2.77
Bedroom 4
- Level: Second
- Dimensions: 3.07 x 6
Bedroom 5
- Level: Second
- Dimensions: 3.29 x 2.9
Other
- Level: Basement
- Dimensions: 1.4 x 1.52
Dining room
- Level: Main
- Dimensions: 3.13 x 2.77
Family room
- Level: Main
- Dimensions: 3.38 x 4.6
Kitchen
- Level: Main
- Dimensions: 5.43 x 3.66
Living room
- Level: Main
- Dimensions: 4.6 x 3.9
Heating
- Forced Air, Propane
Cooling
- Central Air
Appliances
- Included: Water Heater Owned, Water Treatment, Water Softener
Features
- In-Law Capability, Upgraded Insulation
- Flooring: Carpet Free
- Basement: Walk-Out Access
- Has fireplace: Yes
- Fireplace features: Family Room, Wood Burning, Propane
Interior area
- Living area range: 2000-2500 null
Property
Parking
- Total spaces: 8
- Parking features: Private Double
- Has garage: Yes
Features
- Stories: 2
- Pool features: None
Lot
- Size: 0.26 Acres
- Features: Beach, Hospital, Lake Access, Marina, Park, Rec./Commun.Centre
Details
- Parcel number: 584450348
- Other equipment: Propane Tank, Sump Pump
Construction
Type & style
- Home type: SingleFamily
- Property subtype: Single Family Residence
Materials
- Stucco (Plaster), Stone
- Foundation: Concrete Block
- Roof: Asphalt Shingle
Utilities & green energy
- Sewer: Septic
- Water: Drilled Well, Dug Well
Community & HOA
Location
- Region: Penetanguishene
Financial & listing details
- Annual tax amount: C$6,142
- Date on market: 4/29/2026
Price history
Price history is unavailable.
Public tax history
Tax history is unavailable.
Climate risks
Neighborhood: L9M
Nearby schools
GreatSchools rating
No schools nearby
We couldn't find any schools near this home.
- C$869,7774 bd3 ba-- sqft73 Polish Ave, Penetanguishene, ON L9M1W8For Sale

- C$249,9000.6 acres76 McArthur Dr, Penetanguishene, ON L9M1W9Lot/Land
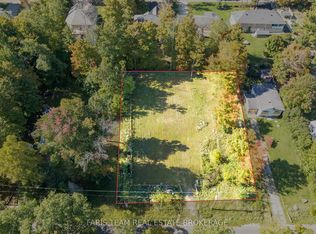
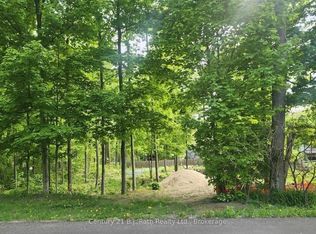
- C$129,9000.43 acres81 Polish Ave, Penetanguishene, ON L9M1W8Lot/Land
- C$119,9000 sqft71 Wozniak Rd, Penetanguishene, ON L9M1W6Lot/Land

- C$398,0001 bd1 ba-- sqft48 McArthur Dr, Penetanguishene, ON L9M1W9For Sale
- C$1,799,9994 bd3 ba-- sqft40 Polish Ave, Penetanguishene, ON L9M1W7For Sale
- C$699,0005 bd2 ba-- sqft1720 Tay Point Rd, Penetanguishene, ON L9M1X6For Sale
- C$4,199,0004 bd6 ba-- sqft29 McArthur Dr, Penetanguishene, ON L9M1X3For Sale
Similar homes
- C$869,7774 bd3 ba-- sqft73 Polish Ave, Penetanguishene, ON L9M 1W8For SaleMLS ID #S13597744, RE/MAX Georgian Bay Realty Ltd. TRREB
- C$869,0006 bd5 ba-- sqft88 Church St, Penetanguishene, ON L9M 1C7For Sale
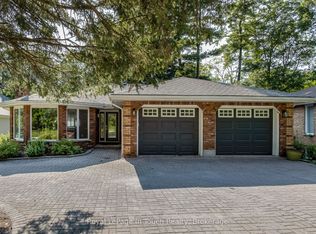 MLS ID #S13675150, Royal LePage In Touch Realty. TRREB
 - C$1,099,0003 bd3 ba-- sqft244 Frank St, Midland, ON L4R 1H4For Sale
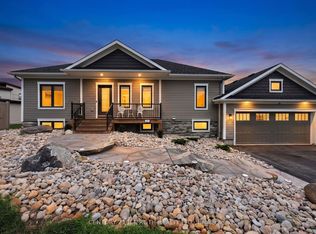 MLS ID #S13663120, CENTURY 21 B.J. ROTH REALTY LTD., BROKERAGE. TRREB
 - C$999,0004 bd2 ba-- sqft152 Farlain Lake Rd E, Tiny, ON L9M 0B5For Sale
 MLS ID #S13061432, BOSLEY REAL ESTATE LTD.. TRREB
 - C$1,099,9005 bd4 ba-- sqft9 Tucson Rd, Tiny, ON L9M 0B6For SaleMLS ID #S13539644, Team Hawke Realty. TRREB
- C$1,130,0006 bd4 ba-- sqft61 Riverwalk Pl, Midland, ON L4R 0B4For SaleMLS ID #S13086446, RE/MAX REALTY SPECIALISTS INC.. TRREB
- C$869,9004 bd2 ba-- sqft21 Mary Jane Rd, Tiny, ON L0L 2T0For SaleMLS ID #S13671904, FARIS TEAM REAL ESTATE. TRREB
- C$1,337,0004 bd4 ba-- sqft144 Arlynn Cres, Penetanguishene, ON L9M 2G9For SaleMLS ID #S13129690, ROYAL LEPAGE FIRST CONTACT REALTY. TRREB
- C$999,0003 bd3 ba-- sqft2 Swan Ln, Tay, ON L0K 1R0For SaleMLS ID #S12902836, Sotheby's International Realty Canada. TRREB
- C$1,299,0006 bd4 ba-- sqft1655 Georgian Heights Blvd, Severn, ON L0K 2C0For SaleMLS ID #S13669672, HOMELIFE NU-KEY REALTY LTD.. TRREB
- C$949,9004 bd3 ba-- sqft993 Whitney Cres, Midland, ON L4R 5N3For SaleMLS ID #S13456526, FARIS TEAM REAL ESTATE. TRREB
- C$999,0003 bd3 ba-- sqft740 Midland Ave, Tay, ON L0K 1R0For SaleMLS ID #S13507024, HOMELIFE/VISION REALTY INC.. TRREB
- C$995,9004 bd3 ba-- sqft134 Marina Village Dr, Georgian Bay, ON L0K 1S0For SaleMLS ID #X13660574, REAL BROKER ONTARIO LTD.. TRREB
- C$999,9005 bd3 ba-- sqft45 Sheppard St, Severn, ON L0K 1E0For SaleMLS ID #S13476152, FARIS TEAM REAL ESTATE. TRREB
- C$849,9004 bd2 ba-- sqft736 Victoria St, Midland, ON L4R 1B4For SaleMLS ID #S13552932, RE/MAX Georgian Bay Realty Ltd. TRREB
- C$825,0003 bd2 ba-- sqft2477 Old Fort Rd, Tay, ON L4R 4K3For SaleMLS ID #S13634902, REAL BROKER ONTARIO LTD.. TRREB
- C$975,0004 bd3 ba-- sqft1650 Trader Cowan Rd, Severn, ON L0K 1E0For SaleMLS ID #S13629486, CENTURY 21 B.J. ROTH REALTY LTD., BROKERAGE. TRREB
- C$899,9003 bd3 ba-- sqft841 Portage Park Ln, Midland, ON L4R 5G3For SaleMLS ID #S13495666, Real Broker Ontario Ltd.. TRREB
- C$1,099,9004 bd3 ba-- sqft55 Beaufort Cres, Tiny, ON L9M 0B8For SaleMLS ID #S13250008, Royal LePage In Touch Realty. TRREB
- C$949,9004 bd2 ba-- sqft26 Shades Valley Rd, Tiny, ON L0L 2T0For SaleMLS ID #S13632578, SUTTON GROUP INCENTIVE REALTY INC.. TRREB
