Refined and extensively customized, this is where thoughtful design and attention to detail create a distinct sense of quality throughout. Located in Bayside 11 Estates, an exclusive enclave of just 11 detached homes on larger lots within the Oak Bay community, this exceptional residence offers over 2300 sf of privacy, space, natural beauty, and comfortable year-round living. Backing directly onto trees with partial views through to Georgian Bay, the setting is one to enjoy in every season. Spend summer days and evenings on the expansive rear deck, where glass railings preserve the view, enjoy the changing colors of fall, or take in the peaceful winter landscape. The generous backyard offers space to relax, entertain, and enjoy the privacy, while a second-level open terrace provides another outdoor retreat. Inside, extensive structural modifications and customization have created a home that feels both elevated and exceptionally livable. The bright, open main living space is equally suited to everyday living and entertaining, with hardwood floors, smooth ceilings, custom window coverings, upgraded lighting, and a striking fireplace adding warmth and character. The main floor features two bedrooms and two full bathrooms for the convenience of main-level living, while upstairs are two additional bedrooms and a third full bathroom, providing excellent flexibility for family, guests, a home office, or hobbies.The customized kitchen combines sophisticated design with everyday functionality, featuring quartz counters and backsplash, an extended island, generous cabinetry, soft-close hardware, and top-of-the-line Thermador appliances. Numerous kitchen and bathroom upgrades include upgraded cabinetry and tile, frameless glass showers, and a freestanding ensuite tub. With a redesigned laundry room, double garage with inside entry, and numerous comfort and convenience upgrades, this is a private and sophisticated Georgian Bay home designed to be enjoyed in every season.
For sale
C$995,900
134 Marina Village Dr, Georgian Bay, ON L0K 1S0
4beds
3baths
Condominium
Built in ----
-- sqft lot
$-- Zestimate®
C$--/sqft
C$227/mo HOA
What's special
Refined and extensively customizedExpansive rear deckHardwood floorsSmooth ceilingsCustom window coveringsUpgraded lightingQuartz counters and backsplash
- 15 days |
- 8 |
- 2 |
Zillow last checked:
Listing updated:
Listed by:
REAL BROKER ONTARIO LTD.
Source: TRREB,MLS®#: X13660574 Originating MLS®#: Toronto Regional Real Estate Board
Originating MLS®#: Toronto Regional Real Estate BoardFacts & features
Interior
Bedrooms & bathrooms
- Bedrooms: 4
- Bathrooms: 3
Bedroom
- Level: Main
- Dimensions: 4.76 x 3.66
Bedroom 2
- Level: Main
- Dimensions: 3.05 x 3.05
Bedroom 3
- Level: Second
- Dimensions: 4.39 x 3.38
Bedroom 4
- Level: Second
- Dimensions: 3.63 x 3.35
Dining room
- Level: Main
- Dimensions: 4.36 x 3.84
Family room
- Level: Main
- Dimensions: 6.04 x 4.18
Kitchen
- Level: Main
- Dimensions: 6.28 x 3.05
Heating
- Forced Air, Propane
Cooling
- Central Air
Appliances
- Included: Instant Hot Water, Countertop Range
- Laundry: In-Suite Laundry
Features
- Primary Bedroom - Main Floor
- Basement: None
- Has fireplace: Yes
- Fireplace features: Propane
Interior area
- Living area range: 2250-2499 null
Video & virtual tour
Property
Parking
- Total spaces: 4
- Parking features: Private
- Has garage: Yes
Features
- Stories: 2
- Exterior features: Year Round Living, Open Balcony
- Has view: Yes
- View description: Water, Trees/Woods
- Has water view: Yes
- Water view: Water,Partially Obstructive
- Waterfront features: WaterfrontCommunity, Bay
- Body of water: Georgian Bay
Details
- Parcel number: 488640066
Construction
Type & style
- Home type: Condo
- Property subtype: Condominium
Materials
- Vinyl Siding, Brick Veneer
- Foundation: Poured Concrete
- Roof: Asphalt Shingle
Community & HOA
HOA
- Services included: None
- HOA fee: C$227 monthly
- HOA name: MVLCC
Location
- Region: Georgian Bay
Financial & listing details
- Annual tax amount: C$6,238
- Date on market: 8/11/2026
Price history
Price history is unavailable.
Public tax history
Tax history is unavailable.
Climate risks
Neighborhood: L0K
Nearby schools
GreatSchools rating
No schools nearby
We couldn't find any schools near this home.
- C$3,1003 bd3 ba-- sqft100 Marina Village Dr, Georgian Bay, ON L0K1S0For Rent
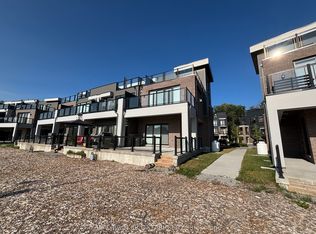
- C$679,9903 bd3 ba-- sqft123 Marina Village Dr, Georgian Bay, ON L0K1S0For Sale
- C$3,1503 bd3 ba-- sqft139 Marina Village Dr, Georgian Bay, ON L0K1S0For Rent

- C$599,9003 bd3 ba-- sqft111 Marina Village Dr, Georgian Bay, ON L0K1S0For Sale
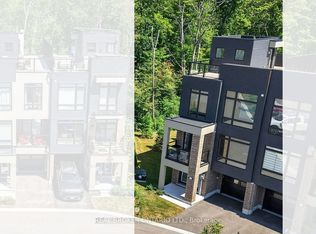
- C$724,9003 bd3 ba-- sqft107 Marina Village Dr, Georgian Bay, ON L0K1S0For Sale
- C$775,0003 bd3 ba-- sqft37 Country Trl, Georgian Bay, ON L0K1S0For Sale
- C$799,0004 bd3 ba-- sqft47 Marina Village Dr, Pt Severn, ON L0K1S0For Sale
- C$2,9504 bd3 ba-- sqft33 Marina Village Dr, Georgian Bay, ON L0K1S0For Rent
Similar homes
- C$799,0004 bd3 ba-- sqft47 Marina Village Dr, Pt Severn, ON L0K 1S0For Sale
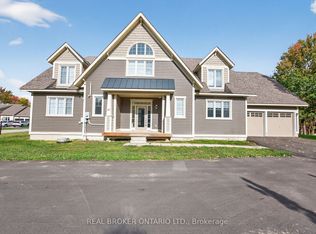 MLS ID #X13050962, REAL BROKER ONTARIO LTD.. TRREB
 - C$775,0003 bd3 ba-- sqft37 Country Trl, Georgian Bay, ON L0K 1S0For Sale
 MLS ID #X13679844, Century 21 B.J. Roth Realty Ltd.. TRREB
 - C$699,0003 bd3 ba-- sqft82 Marina Village Dr, Georgian Bay, ON L0K 1S0For Sale
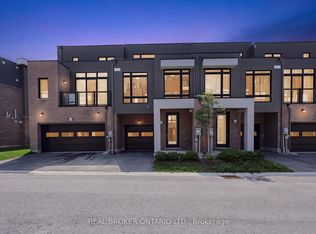 MLS ID #X13703342, REAL BROKER ONTARIO LTD.. TRREB
 - C$749,5004 bd3 ba-- sqft30 Masters Cres, Georgian Bay, ON L0K 1S0For Sale
 MLS ID #X13660570, REAL BROKER ONTARIO LTD.. TRREB
 - C$724,9003 bd3 ba-- sqft107 Marina Village Dr, Georgian Bay, ON L0K 1S0For SaleMLS ID #X13607782, REAL BROKER ONTARIO LTD.. TRREB
- C$774,9003 bd3 ba-- sqft50 Masters Cres, Georgian Bay, ON L0K 1S0For SaleMLS ID #X13628396, REAL BROKER ONTARIO LTD.. TRREB
- C$599,9003 bd3 ba-- sqft111 Marina Village Dr, Georgian Bay, ON L0K 1S0For SaleMLS ID #X13660566, REAL BROKER ONTARIO LTD.. TRREB
- C$699,0003 bd3 ba-- sqft22 Country Trl, Georgian Bay, ON L0K 1S0For SaleMLS ID #X12374875, KELLER WILLIAMS EMPOWERED REALTY. TRREB
- C$679,9004 bd3 ba-- sqft41 Masters Cres, Georgian Bay, ON L0K 1S0For SaleMLS ID #X13574406, RE/MAX HALLMARK CHAY REALTY. TRREB
- C$975,0004 bd3 ba-- sqft1650 Trader Cowan Rd, Severn, ON L0K 1E0For SaleMLS ID #S13629486, CENTURY 21 B.J. ROTH REALTY LTD., BROKERAGE. TRREB
- C$585,0003 bd2 ba-- sqft17 Mulligan Ln, Georgian Bay, ON L0K 1S0For SaleMLS ID #X13589376, REAL BROKER ONTARIO LTD.. TRREB
- C$699,9003 bd3 ba-- sqft83 King Rd, Tay, ON L0K 2C0For SaleMLS ID #S13711186, Real Broker Ontario Ltd.. TRREB
- C$879,9003 bd3 ba-- sqft1432 Honey Harbour Rd, Georgian Bay, ON L0K 1S0New ConstructionMLS ID #X13112782, RE/MAX Georgian Bay Realty Ltd. TRREB
- C$1,375,0005 bd4 ba-- sqft238 Robins Point Rd, Tay, ON L0K 2A0For SaleMLS ID #S13713154, FARIS TEAM REAL ESTATE. TRREB
- C$729,9004 bd3 ba-- sqft34 McDermitt Trl, Tay, ON L0K 2A0For SaleMLS ID #S13646546, SUTTON GROUP - SUMMIT REALTY INC.. TRREB
- C$999,9005 bd3 ba-- sqft45 Sheppard St, Severn, ON L0K 1E0For SaleMLS ID #S13476152, FARIS TEAM REAL ESTATE. TRREB
- C$869,7774 bd3 ba-- sqft73 Polish Ave, Penetanguishene, ON L9M 1W8For SaleMLS ID #S13597744, RE/MAX Georgian Bay Realty Ltd. TRREB
- C$1,075,0004 bd4 ba-- sqft28 Boyd Cres, Oro Medonte, ON L0K 1N0For SaleMLS ID #S13706164, Chestnut Park Real Estate. TRREB
- C$999,9003 bd3 ba-- sqft3744 Wainman Line, Severn, ON L3V 0Z5For SaleMLS ID #S13676840, RE/MAX REALTRON REALTY INC.. TRREB
- C$998,0003 bd3 ba-- sqft16 Oneida Ave, Oro Medonte, ON L0K 1E0For SaleMLS ID #S13487302, SOHO CLASSIC REALTY LTD.. TRREB
