Welcome to effortless living in the Oak Bay Golf & Marina Community, where stunning, unobstructed water views and sunsets over the bay provide the backdrop to this beautifully updated three-bedroom, 3-storey townhome. Offering just under 2,000 sq. ft. of living space, this desirable floor plan features brand-new flooring throughout and multiple outdoor spaces designed to take full advantage of the exceptional setting.The main level offers an inviting open-concept kitchen, dining, and family room, creating an ideal space for everyday living and entertaining. The kitchen is beautifully finished with granite countertops and a striking granite backsplash, while a walkout extends the living space outdoors to the main-level patio balcony. The 1st of 2 fireplaces is in this space. All three bedrooms are thoughtfully located on the second level, with the primary suite serving as a true highlight of the home. Large windows frame incredible views directly over the Oak Bay Marina and out to Georgian Bay, while another fireplace, two closets, and a walkout to its own balcony create a relaxing retreat.The third level offers a generous family room with a walkout to an expansive deck! This is an exceptional space for entertaining, enjoying quiet time outdoors, or simply taking in the spectacular surroundings. From the back of the home, enjoy stunning, unobstructed sunsets over the bay, with the marina and Georgian Bay stretching out before you. Complete with a single-car garage and private driveway parking, this home offers an exceptional combination of space, lifestyle, and scenery. Whether you're looking for a full-time residence or a part-time Georgian Bay getaway, this is a beautiful place to call home.
For sale
C$699,000
82 Marina Village Dr, Georgian Bay, ON L0K 1S0
3beds
3baths
Townhouse
Built in ----
-- sqft lot
$-- Zestimate®
C$--/sqft
C$278/mo HOA
What's special
Brand-new flooring throughout
- 4 days |
- 9 |
- 0 |
Zillow last checked:
Listing updated:
Listed by:
REAL BROKER ONTARIO LTD.
Source: TRREB,MLS®#: X13703342 Originating MLS®#: Toronto Regional Real Estate Board
Originating MLS®#: Toronto Regional Real Estate BoardFacts & features
Interior
Bedrooms & bathrooms
- Bedrooms: 3
- Bathrooms: 3
Primary bedroom
- Level: Second
- Dimensions: 5.69 x 4.88
Bedroom 2
- Level: Second
- Dimensions: 2.75 x 3.51
Bedroom 3
- Level: Second
- Dimensions: 2.84 x 3.05
Family room
- Level: Ground
- Dimensions: 3.36 x 7.01
Foyer
- Level: Ground
- Dimensions: 0 x 0
Great room
- Level: Third
- Dimensions: 4.17 x 4.06
Kitchen
- Level: Ground
- Dimensions: 2.34 x 4.77
Heating
- Forced Air, Propane
Cooling
- Central Air
Appliances
- Included: Instant Hot Water
- Laundry: In-Suite Laundry
Features
- Flooring: Carpet Free
- Basement: None
- Has fireplace: Yes
- Fireplace features: Propane
Interior area
- Living area range: 1800-1999 null
Video & virtual tour
Property
Parking
- Total spaces: 2
- Parking features: Private
- Has garage: Yes
Features
- Stories: 3
- Patio & porch: Deck, Porch
- Exterior features: Year Round Living, Open Balcony
- Has view: Yes
- View description: Water
- Has water view: Yes
- Water view: Water,Direct
- Waterfront features: Waterfront-Not Deeded, WaterfrontCommunity, Bay
- Body of water: Georgian Bay
Lot
- Features: Golf, Marina, Rec./Commun.Centre
Details
- Parcel number: 480180881
Construction
Type & style
- Home type: Townhouse
- Property subtype: Townhouse
Materials
- Vinyl Siding, Brick Veneer
- Foundation: Poured Concrete
- Roof: Asphalt Rolled
Community & HOA
HOA
- Services included: None
- HOA fee: C$278 monthly
- HOA name: MCECC
Location
- Region: Georgian Bay
Financial & listing details
- Annual tax amount: C$5,377
- Date on market: 8/22/2026
Price history
Price history is unavailable.
Public tax history
Tax history is unavailable.
Climate risks
Neighborhood: L0K
Nearby schools
GreatSchools rating
No schools nearby
We couldn't find any schools near this home.
- C$---- bd-- ba-- sqft15 Links Trail, Port Severn, ON L6Y5H1Off Market
- C$485,0002 bd2 ba-- sqft11 Carnoustie Ln, Georgian Bay, ON L0K1S0For Sale
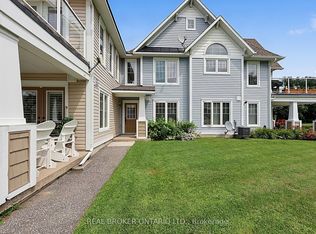
- C$450,0002 bd2 ba-- sqft6 Carnoustie Ln, Georgian Bay, ON L0K1S0For Sale
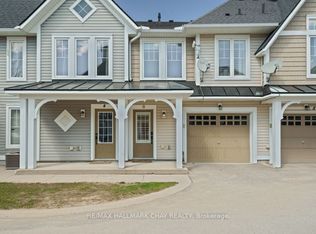
- C$749,5004 bd3 ba-- sqft30 Masters Cres, Georgian Bay, ON L0K1S0For Sale

- C$679,9004 bd3 ba-- sqft41 Masters Cres, Georgian Bay, ON L0K1S0For Sale
- C$2,9504 bd3 ba-- sqft33 Marina Village Dr, Georgian Bay, ON L0K1S0For Rent
- C$485,0002 bd2 ba-- sqft11 Mulligan Ln, Pt Severn, ON L0K1S0For Sale
- C$585,0003 bd2 ba-- sqft17 Mulligan Ln, Georgian Bay, ON L0K1S0For Sale
Similar homes
- C$724,9003 bd3 ba-- sqft107 Marina Village Dr, Georgian Bay, ON L0K 1S0For Sale
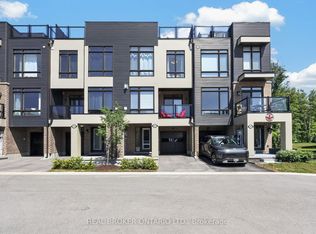 MLS ID #X13607782, REAL BROKER ONTARIO LTD.. TRREB
 - C$749,5004 bd3 ba-- sqft30 Masters Cres, Georgian Bay, ON L0K 1S0For SaleMLS ID #X13660570, REAL BROKER ONTARIO LTD.. TRREB
- C$774,9003 bd3 ba-- sqft50 Masters Cres, Georgian Bay, ON L0K 1S0For Sale
 MLS ID #X13628396, REAL BROKER ONTARIO LTD.. TRREB
 - C$679,9903 bd3 ba-- sqft123 Marina Village Dr, Georgian Bay, ON L0K 1S0For SaleMLS ID #X13508104, REAL BROKER ONTARIO LTD.. TRREB
- C$599,9003 bd3 ba-- sqft111 Marina Village Dr, Georgian Bay, ON L0K 1S0For SaleMLS ID #X13660566, REAL BROKER ONTARIO LTD.. TRREB
- C$585,0003 bd2 ba-- sqft17 Mulligan Ln, Georgian Bay, ON L0K 1S0For SaleMLS ID #X13589376, REAL BROKER ONTARIO LTD.. TRREB
- C$699,9003 bd3 ba-- sqft83 King Rd, Tay, ON L0K 2C0For SaleMLS ID #S13711186, Real Broker Ontario Ltd.. TRREB
- C$799,0004 bd3 ba-- sqft47 Marina Village Dr, Pt Severn, ON L0K 1S0For SaleMLS ID #X13050962, REAL BROKER ONTARIO LTD.. TRREB
- C$485,0002 bd2 ba-- sqft11 Carnoustie Ln, Georgian Bay, ON L0K 1S0For SaleMLS ID #X13660580, REAL BROKER ONTARIO LTD.. TRREB
- C$450,0002 bd2 ba-- sqft6 Carnoustie Ln, Georgian Bay, ON L0K 1S0For SaleMLS ID #X13688516, RE/MAX HALLMARK CHAY REALTY. TRREB
- C$995,9004 bd3 ba-- sqft134 Marina Village Dr, Georgian Bay, ON L0K 1S0For SaleMLS ID #X13660574, REAL BROKER ONTARIO LTD.. TRREB
- C$739,9004 bd3 ba-- sqft17 Hunter Ave, Tay, ON L0K 2A0For SaleMLS ID #S13711110, FARIS TEAM REAL ESTATE. TRREB
- C$485,0002 bd2 ba-- sqft11 Mulligan Ln, Pt Severn, ON L0K 1S0For SaleMLS ID #X13517190, REAL BROKER ONTARIO LTD.. TRREB
- C$729,9004 bd3 ba-- sqft34 McDermitt Trl, Tay, ON L0K 2A0For SaleMLS ID #S13646546, SUTTON GROUP - SUMMIT REALTY INC.. TRREB
- C$699,0002 bd2 ba-- sqft22 Hunter Ave, Tay, ON L0K 2A0For SaleMLS ID #S13695722, ROYAL LEPAGE SIGNATURE REALTY. TRREB
- C$599,7773 bd2 ba-- sqft696 King St #63, Midland, ON L4R 5B5For SaleMLS ID #S13710790, RE/MAX Georgian Bay Realty Ltd. TRREB
- C$679,0002 bd3 ba-- sqft143 Wycliffe Cv, Tay, ON L0K 2A0For SaleMLS ID #S13621598, RE/MAX HALLMARK CHAY REALTY. TRREB
- C$741,0004 bd3 ba-- sqft161 Forest Harbour Pkwy, Tay, ON L0K 2C0For SaleCentury 21 Canada
- C$679,7774 bd2 ba-- sqft423 Irwin St, Midland, ON L4R 2V6For SaleMLS ID #S13670688, RE/MAX Georgian Bay Realty Ltd. TRREB
- C$825,0003 bd2 ba-- sqft2477 Old Fort Rd, Tay, ON L4R 4K3For SaleMLS ID #S13634902, REAL BROKER ONTARIO LTD.. TRREB
