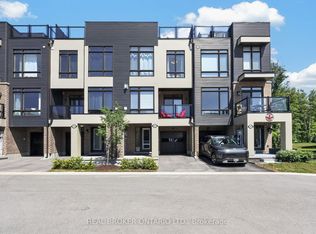
Welcome to the sought-after Oak Bay Golf & Marina community in Port Severn-where lifestyle, convenience, and natural beauty come together.This beautifully positioned 3 storey end-unit townhome offers bright, spacious living. Enjoy the view of Georgian Bay from the inside front of the home, while the rooftop terrace delivers sweeping panoramic views of the bay and the surrounding golf course-an ever-changing backdrop you'll appreciate in every season.The main floor features a family room, ideal for work from home space or anything else you can dream of. The 2nd level has an open-concept living space with a beautifully upgraded fireplace featuring a striking facade, creating a stylish focal point. The primary bedroom complete with a generous ensuite is also located on this level,The third level offers two additional bedrooms, a 2nd full bathroom, and a stunning, light-filled family room where Georgian Bay is once again the stunning feature view. The crown jewel of this home is the expansive rooftop terrace, stretching from the front to the back. Designed with both privacy and views in mind, it offers multiple areas to relax, entertain, and take in the breathtaking surroundings.it has a single-car garage, private driveway, and convenient location just a short distance to visitor parking. It's just steps from the marina, and a short walk to the pool and golf course clubhouse.Living here means embracing a true four-season lifestyle. In the warmer months, enjoy boating, swimming, kayaking, canoeing, pickle ball, biking, and more. When winter arrives, you'll have easy access to snowmobile trails, downhill and cross-country skiing, and skating and more. The community itself is vibrant and social.Only minutes from Hwy 400, you'll appreciate easy access to shopping, dining, and amenities in multiple nearby communities.This is your opportunity to experience the feel of waterfront living-without the waterfront price tag or property taxes.
For sale
C$599,900
111 Marina Village Dr, Georgian Bay, ON L0K 1S0
3beds
3baths
Townhouse
Built in ----
-- sqft lot
$-- Zestimate®
C$--/sqft
C$278/mo HOA
What's special
- 15 days |
- 8 |
- 0 |
Zillow last checked:
Listing updated:
Listed by:
REAL BROKER ONTARIO LTD.
Source: TRREB,MLS®#: X13660566 Originating MLS®#: Toronto Regional Real Estate Board
Originating MLS®#: Toronto Regional Real Estate BoardFacts & features
Interior
Bedrooms & bathrooms
- Bedrooms: 3
- Bathrooms: 3
Primary bedroom
- Level: Second
- Dimensions: 4.33 x 3.96
Bedroom 2
- Level: Third
- Dimensions: 4.08 x 2.86
Bedroom 3
- Level: Third
- Dimensions: 3.72 x 2.86
Family room
- Level: Third
- Dimensions: 5.54 x 3.11
Foyer
- Level: Main
- Dimensions: 0 x 0
Kitchen
- Level: Second
- Dimensions: 2.79 x 2.54
Laundry
- Level: Third
- Dimensions: 0 x 0
Living room
- Level: Second
- Dimensions: 5.54 x 3.78
Recreation
- Level: Main
- Dimensions: 4.69 x 3.01
Heating
- Forced Air, Propane
Cooling
- Central Air
Appliances
- Laundry: Ensuite
Features
- Primary Bedroom - Main Floor
- Flooring: Carpet Free
- Basement: None
- Has fireplace: Yes
- Fireplace features: Propane
Interior area
- Living area range: 2250-2499 null
Property
Parking
- Total spaces: 2
- Parking features: Garage
- Has garage: Yes
Features
- Stories: 3
- Patio & porch: Porch
- Exterior features: Year Round Living, Terrace Balcony
- Has view: Yes
- View description: Bay, Golf Course
- Has water view: Yes
- Water view: Bay,Partially Obstructive
- Waterfront features: WaterfrontCommunity, Bay
- Body of water: Georgian Bay
Lot
- Features: Golf, Lake Access, Lake/Pond, Marina, Rec./Commun.Centre, Skiing
- Topography: Flat
Details
- Parcel number: 480180856
Construction
Type & style
- Home type: Townhouse
- Property subtype: Townhouse
Materials
- Vinyl Siding, Brick Veneer
- Foundation: Poured Concrete
- Roof: Asphalt Rolled
Details
- Builder name: 2023
Community & HOA
HOA
- Services included: Parking Included
- HOA fee: C$278 monthly
- HOA name: MCECC
Location
- Region: Georgian Bay
Financial & listing details
- Annual tax amount: C$3,943
- Date on market: 8/11/2026
Price history
Price history is unavailable.
Public tax history
Tax history is unavailable.
Climate risks
Neighborhood: L0K
Nearby schools
GreatSchools rating
No schools nearby
We couldn't find any schools near this home.
- C$724,9003 bd3 ba-- sqft107 Marina Village Dr, Georgian Bay, ON L0K1S0For Sale
- C$679,9903 bd3 ba-- sqft123 Marina Village Dr, Georgian Bay, ON L0K1S0For Sale
- C$995,9004 bd3 ba-- sqft134 Marina Village Dr, Georgian Bay, ON L0K1S0For Sale

- C$3,1503 bd3 ba-- sqft139 Marina Village Dr, Georgian Bay, ON L0K1S0For Rent

- C$3,1003 bd3 ba-- sqft100 Marina Village Dr, Georgian Bay, ON L0K1S0For Rent
- C$775,0003 bd3 ba-- sqft37 Country Trl, Georgian Bay, ON L0K1S0For Sale
- C$799,0004 bd3 ba-- sqft47 Marina Village Dr, Pt Severn, ON L0K1S0For Sale
- C$2,9504 bd3 ba-- sqft33 Marina Village Dr, Georgian Bay, ON L0K1S0For Rent
Similar homes
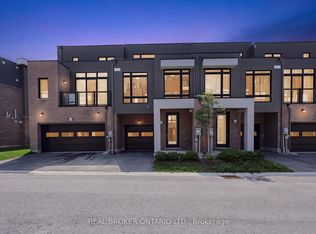
- C$699,0003 bd3 ba-- sqft82 Marina Village Dr, Georgian Bay, ON L0K 1S0For Sale
 MLS ID #X13703342, REAL BROKER ONTARIO LTD.. TRREB
 - C$724,9003 bd3 ba-- sqft107 Marina Village Dr, Georgian Bay, ON L0K 1S0For SaleMLS ID #X13607782, REAL BROKER ONTARIO LTD.. TRREB
- C$679,9903 bd3 ba-- sqft123 Marina Village Dr, Georgian Bay, ON L0K 1S0For SaleMLS ID #X13508104, REAL BROKER ONTARIO LTD.. TRREB
- C$585,0003 bd2 ba-- sqft17 Mulligan Ln, Georgian Bay, ON L0K 1S0For Sale
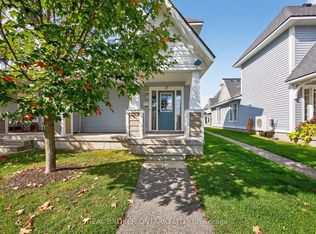 MLS ID #X13589376, REAL BROKER ONTARIO LTD.. TRREB
 - C$749,5004 bd3 ba-- sqft30 Masters Cres, Georgian Bay, ON L0K 1S0For SaleMLS ID #X13660570, REAL BROKER ONTARIO LTD.. TRREB
- C$774,9003 bd3 ba-- sqft50 Masters Cres, Georgian Bay, ON L0K 1S0For SaleMLS ID #X13628396, REAL BROKER ONTARIO LTD.. TRREB
- C$485,0002 bd2 ba-- sqft11 Carnoustie Ln, Georgian Bay, ON L0K 1S0For SaleMLS ID #X13660580, REAL BROKER ONTARIO LTD.. TRREB
- C$450,0002 bd2 ba-- sqft6 Carnoustie Ln, Georgian Bay, ON L0K 1S0For SaleMLS ID #X13688516, RE/MAX HALLMARK CHAY REALTY. TRREB
- C$799,0004 bd3 ba-- sqft47 Marina Village Dr, Pt Severn, ON L0K 1S0For SaleMLS ID #X13050962, REAL BROKER ONTARIO LTD.. TRREB
- C$699,9003 bd3 ba-- sqft83 King Rd, Tay, ON L0K 2C0For SaleMLS ID #S13711186, Real Broker Ontario Ltd.. TRREB
- C$485,0002 bd2 ba-- sqft11 Mulligan Ln, Pt Severn, ON L0K 1S0For SaleMLS ID #X13517190, REAL BROKER ONTARIO LTD.. TRREB
- C$599,9004 bd2 ba-- sqft379 Wardell St, Tay, ON L0K 1R0For SaleMLS ID #S13667354, RE/MAX HALLMARK PEGGY HILL GROUP REALTY. TRREB
- C$599,9003 bd1 ba-- sqft775 Ontario St, Midland, ON L4R 1A6For SaleMLS ID #S13706024, FARIS TEAM REAL ESTATE. TRREB
- C$454,9003 bd1 ba-- sqft107 Park St, Tay, ON L0K 2A0For SaleMLS ID #S13708006, SUTTON GROUP INCENTIVE REALTY INC.. TRREB
- C$739,9004 bd3 ba-- sqft17 Hunter Ave, Tay, ON L0K 2A0For SaleMLS ID #S13711110, FARIS TEAM REAL ESTATE. TRREB
- C$674,9003 bd2 ba-- sqft139 Veterans Ln, Tay, ON L0K 2A0For SaleMLS ID #S13497194, FARIS TEAM REAL ESTATE. TRREB
- C$549,9905 bd2 ba-- sqft461 Barnes Ave, Tay, ON L0K 1R0For SaleMLS ID #S13635900, RE/MAX CROSSTOWN REALTY INC.. TRREB
- C$649,9005 bd3 ba-- sqft238 6th St, Midland, ON L4R 3Y1For SaleMLS ID #S13702204, RE/MAX Georgian Bay Realty Ltd. TRREB
- C$729,9004 bd3 ba-- sqft34 McDermitt Trl, Tay, ON L0K 2A0For SaleMLS ID #S13646546, SUTTON GROUP - SUMMIT REALTY INC.. TRREB
- C$649,9005 bd3 ba-- sqft179 John St, Tay, ON L0K 2A0For SaleMLS ID #S13572748, FARIS TEAM REAL ESTATE. TRREB
