Lifestyle and comfort meet in this amazing detached home offering over 2,700 square feet of living space. This spacious four-bedroom, two-and-a-half-bath property features a main floor primary suite complete with a luxury ensuite, and thoughtful design throughout. The main level showcases an expansive eat-in kitchen with a walkout to the back deck perfect for morning coffee or summer barbecues. The two-story family room is a showstopper, with soaring ceilings and large windows that fill the space with natural light. You'll also find a large main floor laundry, a large utility room, and a convenient two-piece powder room. Upstairs, there's a bright loft area ideal for an office or reading nook, along with three generous bedrooms and another full bathroom, providing plenty of space for family or guests. The double car garage and double driveway add convenience and functionality. Located close to the community marina, this home is surrounded by a lifestyle of leisure and recreation enjoy boating, golf, skiing, hiking, biking, swimming, pickle ball, and more. The community is welcoming and social, offering year-round opportunities to connect. Social membership fee to be phased in for amenities as they become available. Only minutes off the highway, the location feels wonderfully serene yet keeps you close to shopping, dining, and amenities in every direction from big box stores to charming local boutiques. This floor plan offers the most square footage among the detached homes and is one of only a few of its kind making it an exceptional opportunity to experience the best of Oak Bay living. Newly paved driveway and lane way in summer 2025.
For sale
C$799,000
47 Marina Village Dr, Pt Severn, ON L0K 1S0
4beds
3baths
Condominium
Built in ----
-- sqft lot
$-- Zestimate®
C$--/sqft
C$228/mo HOA
What's special
- 121 days |
- 7 |
- 0 |
Zillow last checked:
Listing updated:
Listed by:
REAL BROKER ONTARIO LTD.
Source: TRREB,MLS®#: X13050962 Originating MLS®#: Toronto Regional Real Estate Board
Originating MLS®#: Toronto Regional Real Estate BoardFacts & features
Interior
Bedrooms & bathrooms
- Bedrooms: 4
- Bathrooms: 3
Primary bedroom
- Level: Main
- Dimensions: 4.06 x 5.18
Bedroom 2
- Level: Second
- Dimensions: 4.06 x 3.96
Bedroom 3
- Level: Second
- Dimensions: 3.66 x 3.66
Bedroom 4
- Level: Second
- Dimensions: 3.35 x 3.96
Dining room
- Level: Main
- Dimensions: 5.23 x 3.96
Foyer
- Level: Main
- Dimensions: 0 x 0
Great room
- Level: Main
- Dimensions: 7.31 x 4.57
Kitchen
- Level: Main
- Dimensions: 5.84 x 2.36
Laundry
- Level: Main
- Dimensions: 0 x 0
Loft
- Level: Second
- Dimensions: 4.42 x 2.59
Heating
- Forced Air, Propane
Cooling
- Central Air
Appliances
- Included: Water Heater Owned
- Laundry: In-Suite Laundry
Features
- Primary Bedroom - Main Floor
- Basement: None
- Has fireplace: Yes
- Fireplace features: Propane
Interior area
- Living area range: 2500-2749 null
Video & virtual tour
Property
Parking
- Total spaces: 4
- Parking features: Private
- Has garage: Yes
Features
- Stories: 2
- Exterior features: Year Round Living
- On waterfront: Yes
- Waterfront features: WaterfrontCommunity, Bay
- Body of water: Georgian Bay
Lot
- Features: Golf, Lake Access, Marina, Rec./Commun.Centre, Skiing
- Topography: Flat
Details
- Parcel number: 488640044
- Other equipment: Propane Tank
Construction
Type & style
- Home type: Condo
- Property subtype: Condominium
Materials
- Vinyl Siding, Wood
- Foundation: Poured Concrete
- Roof: Asphalt Shingle
Community & HOA
HOA
- Amenities included: BBQs Allowed, Visitor Parking
- Services included: Common Elements Included, Parking Included
- HOA fee: C$228 monthly
- HOA name: MVLCC
Location
- Region: Pt Severn
Financial & listing details
- Annual tax amount: C$6,207
- Date on market: 4/28/2026
Price history
Price history is unavailable.
Public tax history
Tax history is unavailable.
Climate risks
Neighborhood: L0K
Nearby schools
GreatSchools rating
No schools nearby
We couldn't find any schools near this home.
- C$2,9504 bd3 ba-- sqft33 Marina Village Dr, Georgian Bay, ON L0K1S0For Rent

- C$775,0003 bd3 ba-- sqft37 Country Trl, Georgian Bay, ON L0K1S0For Sale

- C$699,0003 bd3 ba-- sqft22 Country Trl, Georgian Bay, ON L0K1S0For Sale
- C$724,9003 bd3 ba-- sqft107 Marina Village Dr, Georgian Bay, ON L0K1S0For Sale
- C$699,0003 bd3 ba-- sqft82 Marina Village Dr, Georgian Bay, ON L0K1S0For Sale
- C$599,9003 bd3 ba-- sqft111 Marina Village Dr, Georgian Bay, ON L0K1S0For Sale
- C$679,9903 bd3 ba-- sqft123 Marina Village Dr, Georgian Bay, ON L0K1S0For Sale
- C$995,9004 bd3 ba-- sqft134 Marina Village Dr, Georgian Bay, ON L0K1S0For Sale
Similar homes
- C$749,5004 bd3 ba-- sqft30 Masters Cres, Georgian Bay, ON L0K 1S0For Sale
 MLS ID #X13660570, REAL BROKER ONTARIO LTD.. TRREB
 - C$699,0003 bd3 ba-- sqft82 Marina Village Dr, Georgian Bay, ON L0K 1S0For Sale
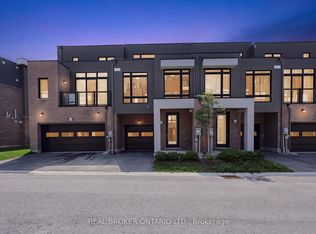 MLS ID #X13703342, REAL BROKER ONTARIO LTD.. TRREB
 - C$995,9004 bd3 ba-- sqft134 Marina Village Dr, Georgian Bay, ON L0K 1S0For Sale
 MLS ID #X13660574, REAL BROKER ONTARIO LTD.. TRREB
 - C$774,9003 bd3 ba-- sqft50 Masters Cres, Georgian Bay, ON L0K 1S0For Sale
 MLS ID #X13628396, REAL BROKER ONTARIO LTD.. TRREB
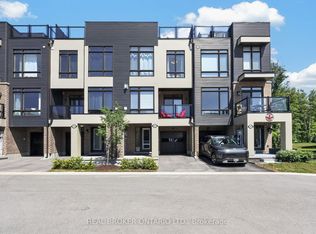
 - C$724,9003 bd3 ba-- sqft107 Marina Village Dr, Georgian Bay, ON L0K 1S0For SaleMLS ID #X13607782, REAL BROKER ONTARIO LTD.. TRREB
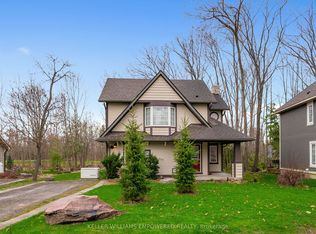
- C$699,0003 bd3 ba-- sqft22 Country Trl, Georgian Bay, ON L0K 1S0For SaleMLS ID #X12374875, KELLER WILLIAMS EMPOWERED REALTY. TRREB
- C$679,9004 bd3 ba-- sqft41 Masters Cres, Georgian Bay, ON L0K 1S0For SaleMLS ID #X13574406, RE/MAX HALLMARK CHAY REALTY. TRREB
- C$599,9003 bd3 ba-- sqft111 Marina Village Dr, Georgian Bay, ON L0K 1S0For SaleMLS ID #X13660566, REAL BROKER ONTARIO LTD.. TRREB
- C$585,0003 bd2 ba-- sqft17 Mulligan Ln, Georgian Bay, ON L0K 1S0For SaleMLS ID #X13589376, REAL BROKER ONTARIO LTD.. TRREB
- C$739,9004 bd3 ba-- sqft17 Hunter Ave, Tay, ON L0K 2A0For SaleMLS ID #S13711110, FARIS TEAM REAL ESTATE. TRREB
- C$485,0002 bd2 ba-- sqft11 Carnoustie Ln, Georgian Bay, ON L0K 1S0For SaleMLS ID #X13660580, REAL BROKER ONTARIO LTD.. TRREB
- C$699,9003 bd3 ba-- sqft83 King Rd, Tay, ON L0K 2C0For SaleMLS ID #S13711186, Real Broker Ontario Ltd.. TRREB
- C$729,9004 bd3 ba-- sqft34 McDermitt Trl, Tay, ON L0K 2A0For SaleMLS ID #S13646546, SUTTON GROUP - SUMMIT REALTY INC.. TRREB
- C$879,9003 bd3 ba-- sqft1432 Honey Harbour Rd, Georgian Bay, ON L0K 1S0New ConstructionMLS ID #X13112782, RE/MAX Georgian Bay Realty Ltd. TRREB
- C$485,0002 bd2 ba-- sqft11 Mulligan Ln, Pt Severn, ON L0K 1S0For SaleMLS ID #X13517190, REAL BROKER ONTARIO LTD.. TRREB
- C$999,0003 bd2 ba-- sqft57 Port Severn Rd N, Georgian Bay, ON L0K 1S0For SaleMLS ID #X13243026, Century 21 B.J. Roth Realty Ltd.. TRREB
- C$825,0003 bd2 ba-- sqft2477 Old Fort Rd, Tay, ON L4R 4K3For SaleMLS ID #S13634902, REAL BROKER ONTARIO LTD.. TRREB
- C$869,7774 bd3 ba-- sqft73 Polish Ave, Penetanguishene, ON L9M 1W8For SaleMLS ID #S13597744, RE/MAX Georgian Bay Realty Ltd. TRREB
- C$825,0004 bd3 ba-- sqft46 Brick Pond Rd, Severn, ON L0K 1E0For SaleMLS ID #S13581376, REAL BROKER ONTARIO LTD.. TRREB
- C$874,9005 bd4 ba-- sqft33 Sheppard Dr, Tay, ON L0K 2A0For SaleMLS ID #S13549492, FARIS TEAM REAL ESTATE. TRREB
