Immaculately maintained home with an abundance of amenities within the Oak Bay Golf & Marina Community! With an immense amount of recent updates, this home stands out among the rest with a near full renovation completed in 2019. Enjoy having a family meal cooked in your custom-built kitchen, equipped with high-end appliances and quartz countertops, with all of your favourite guests surrounding the oversized and fully movable centre island. Stay private with your Hunter Douglas Shades and California Shutters, or open them up and enjoy your view from the comfort of your home of golfers teeing off on the Oak Bay Golf Course. The 3-Season Sunroom is a fantastic place to enjoy a book, drink your morning coffee and enjoy the outdoors within in a comfortable room. Upstairs, the primary bedroom offers an extremely spacious getaway, equipped with a wonderfully updated 5 piece bathroom - and if you're looking for some fresh air, the walk-out to the balcony offers a fantastic view just steps away from your bed! And one of the greatest features - you will never worry about losing power again with a Generac whole-home generator. All updates were done tastefully and with great quality - American Standard and Kohler fixtures, Kitchen-Aid professional appliances, Hunter Douglas Shades, Luxury Vinyl Plank Flooring, and a Custom Designed Kitchen equipped with (4!) Garbage/Recycling Pullouts, Spice Pull-Outs and Crown Moulding for an entirely seamless look. This wonderful home is located just minutes off of the highway with an immense amount of shopping surrounding the area. One of the few homes backing onto the Oak Bay Golf Course, this is the perfect retreat!
For sale
C$699,000
22 Country Trl, Georgian Bay, ON L0K 1S0
3beds
3baths
Condominium
Built in ----
-- sqft lot
$-- Zestimate®
C$--/sqft
C$171/mo HOA
What's special
- 348 days |
- 3 |
- 0 |
Zillow last checked:
Listing updated:
Listed by:
KELLER WILLIAMS EMPOWERED REALTY
Source: TRREB,MLS®#: X12374875 Originating MLS®#: Toronto Regional Real Estate Board
Originating MLS®#: Toronto Regional Real Estate BoardFacts & features
Interior
Bedrooms & bathrooms
- Bedrooms: 3
- Bathrooms: 3
Primary bedroom
- Level: Second
- Dimensions: 11ft. 0in. x 14ft. 6in.
Bedroom
- Level: Second
- Dimensions: 9ft. 6in. x 9ft. 9in.
Bedroom
- Level: Second
- Dimensions: 7ft. 11in. x 11ft. 0in.
Family room
- Level: Main
- Dimensions: 14ft. 9in. x 15ft. 0in.
Kitchen
- Features: Eat-in Kitchen
- Level: Main
- Dimensions: 13ft. 11in. x 16ft. 5in.
Sunroom
- Features: 3Piece
- Level: Main
- Dimensions: 7ft. 0in. x 7ft. 11in.
Heating
- Forced Air, Propane
Cooling
- Central Air
Appliances
- Included: Instant Hot Water
- Laundry: Ensuite
Features
- Flooring: Carpet Free
- Basement: Crawl Space
- Has fireplace: Yes
- Fireplace features: Family Room, Propane
Interior area
- Living area range: 1400-1599 null
Property
Parking
- Total spaces: 2
- Parking features: Surface
Features
- Stories: 2
- Patio & porch: Enclosed, Porch
- Exterior features: Year Round Living, Landscaped, Open Balcony
- Has view: Yes
- View description: Golf Course
- Waterfront features: None, Bay
- Body of water: Georgian Bay
Lot
- Features: Golf, Lake/Pond, Marina, Rec./Commun.Centre, Skiing
Details
- Parcel number: 488640011
- Other equipment: Generator - Full, Propane Tank
Construction
Type & style
- Home type: Condo
- Property subtype: Condominium
Materials
- Vinyl Siding
Community & HOA
HOA
- Services included: Common Elements Included, Parking Included
- HOA fee: C$171 monthly
- HOA name: MVLCC
Location
- Region: Georgian Bay
Financial & listing details
- Annual tax amount: C$3,509
- Date on market: 9/2/2025
Price history
Price history is unavailable.
Public tax history
Tax history is unavailable.
Climate risks
Neighborhood: L0K
Nearby schools
GreatSchools rating
No schools nearby
We couldn't find any schools near this home.
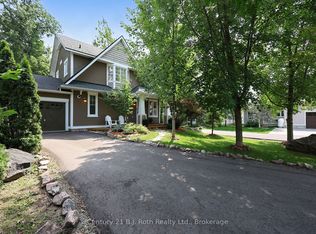
- C$775,0003 bd3 ba-- sqft37 Country Trl, Georgian Bay, ON L0K1S0For Sale
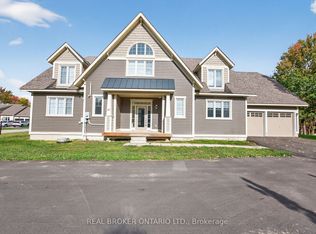
- C$799,0004 bd3 ba-- sqft47 Marina Village Dr, Pt Severn, ON L0K1S0For Sale
- C$2,9504 bd3 ba-- sqft33 Marina Village Dr, Georgian Bay, ON L0K1S0For Rent

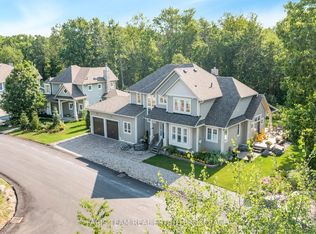
- C$899,0004 bd4 ba-- sqft63 Marina Village Dr, Georgian Bay, ON L0K1S0For Sale
- C$724,9003 bd3 ba-- sqft107 Marina Village Dr, Georgian Bay, ON L0K1S0For Sale
- C$599,9003 bd3 ba-- sqft111 Marina Village Dr, Georgian Bay, ON L0K1S0For Sale
- C$679,9903 bd3 ba-- sqft123 Marina Village Dr, Georgian Bay, ON L0K1S0For Sale
- C$995,9004 bd3 ba-- sqft134 Marina Village Dr, Georgian Bay, ON L0K1S0For Sale
Similar homes
- C$749,5004 bd3 ba-- sqft30 Masters Cres, Georgian Bay, ON L0K 1S0For Sale
 MLS ID #X13660570, REAL BROKER ONTARIO LTD.. TRREB
 - C$679,9004 bd3 ba-- sqft41 Masters Cres, Georgian Bay, ON L0K 1S0For Sale
 MLS ID #X13574406, RE/MAX HALLMARK CHAY REALTY. TRREB
 - C$485,0002 bd2 ba-- sqft11 Carnoustie Ln, Georgian Bay, ON L0K 1S0For Sale
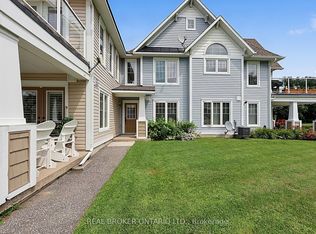 MLS ID #X13660580, REAL BROKER ONTARIO LTD.. TRREB
 - C$729,9004 bd3 ba-- sqft34 McDermitt Trl, Tay, ON L0K 2A0For Sale
 MLS ID #S13646546, SUTTON GROUP - SUMMIT REALTY INC.. TRREB
 - C$649,9003 bd2 ba-- sqft28 Park St, Tay, ON L0K 2A0For SaleMLS ID #S13662476, KELLER WILLIAMS EXPERIENCE REALTY. TRREB
- C$820,0003 bd2 ba-- sqft26 Macey Bay Rd, Georgian Bay, ON L0K 1S0For SaleMLS ID #X12822758, Royal LePage In Touch Realty. TRREB
- C$485,0002 bd2 ba-- sqft11 Mulligan Ln, Pt Severn, ON L0K 1S0For SaleMLS ID #X13517190, REAL BROKER ONTARIO LTD.. TRREB
- C$699,0003 bd3 ba1.3k sqft753 5th Ave, Tay, ON L0K 1R0For SaleMLS ID #40847247, Bryan Jaskolka, Salesperson, CMI REAL ESTATE INC. ITSO
- C$879,9003 bd3 ba-- sqft1432 Honey Harbour Rd, Georgian Bay, ON L0K 1S0New ConstructionMLS ID #X13112782, RE/MAX Georgian Bay Realty Ltd. TRREB
- C$679,9002 bd2 ba-- sqft55 Ralph Dalton Blvd, Tay, ON L0K 2A0For SaleMLS ID #S13670190, ROYAL HERITAGE REALTY LTD.. TRREB
- C$749,9003 bd3 ba-- sqft1003 Heron Ln, Gravenhurst, ON P0E 1G0For SaleMLS ID #X13681252, Re/Max Professionals North. TRREB
- C$624,9004 bd2 ba-- sqft2555 Hodgins Rd, Severn, ON L0K 2C0For SaleMLS ID #S13214304, Keller Williams Experience Realty. TRREB
- C$679,0002 bd3 ba-- sqft143 Wycliffe Cv, Tay, ON L0K 2A0For SaleMLS ID #S13621598, RE/MAX HALLMARK CHAY REALTY. TRREB
- C$825,0003 bd2 ba-- sqft2477 Old Fort Rd, Tay, ON L4R 4K3For SaleMLS ID #S13634902, REAL BROKER ONTARIO LTD.. TRREB
- C$999,0003 bd2 ba-- sqft57 Port Severn Rd N, Georgian Bay, ON L0K 1S0For SaleMLS ID #X13243026, Century 21 B.J. Roth Realty Ltd.. TRREB
- C$729,0002 bd2 ba-- sqft422 Aberdeen Blvd, Midland, ON L4R 5L8For SaleMLS ID #S13666468, RE/MAX Georgian Bay Realty Ltd. TRREB
- C$629,0004 bd4 ba-- sqft107 Pine St, Tay, ON L0K 2C0For SaleMLS ID #S13588908, Keller Williams Experience Realty. TRREB
- C$715,0002 bd2 ba-- sqft22 Hunter Ave, Tay, ON L0K 2A0For SaleMLS ID #S13158102, ROYAL LEPAGE SIGNATURE REALTY. TRREB
- C$---- bd-- ba-- sqft1114 Marcellus Dr, Midland, ON L4R 5J1Off Market
- C$799,0004 bd3 ba-- sqft2358 Foxmead Rd, Oro Medonte, ON L0K 1E0For SaleMLS ID #S13662112, FARIS TEAM REAL ESTATE. TRREB
