Welcome to beautiful Wycliffe Cove, a sought-after waterfront community nestled along the shores of Georgian Bay in the charming village of Victoria Harbour. This exceptional freehold townhouse offers a thoughtfully designed floor plan with versatile living spaces throughout. The main level features a private office or guest room, a spacious family room, and a walk-out to a beautifully landscaped backyard-perfect for relaxing or entertaining. Upstairs, the bright open-concept living area boasts impressive 9-foot ceilings and a stylishly updated kitchen complete with solid surface countertops, modern appliances, and an abundance of cabinetry. Whether hosting friends or enjoying a quiet evening at home, this inviting space is designed for comfortable everyday living. The generous king-sized primary suite is a true retreat, featuring a walk-in closet and a beautifully renovated ensuite with a luxurious soaker tub and an oversized shower finished with a stunning riverstone floor, creating a spa-like experience you'll enjoy every day. Embrace the convenience of freehold ownership with a low-maintenance lifestyle. The community maintenance package includes lawn care, snow removal, exterior painting, and roof maintenance, allowing you more time to enjoy everything this exceptional location has to offer. Just a short stroll away, Queen's Cove Marina is ideal for boating enthusiasts, while the waterfront patio at Queen's Quay Restaurant offers the perfect setting for lakeside dining. Wycliffe Cove residents also enjoy exclusive access to a private waterfront gazebo, parkette, kayak storage, and the nearby Tay Trail provides endless opportunities for walking, cycling, and embracing an active outdoor lifestyle. Experience carefree waterfront living in one of Georgian Bay's most desirable communities.
For sale
C$679,000
143 Wycliffe Cv, Tay, ON L0K 2A0
2beds
3baths
Townhouse
Built in ----
1,950 Square Feet Lot
$-- Zestimate®
C$--/sqft
C$-- HOA
What's special
- 42 days
- 6
- 0
Zillow last checked:
Listing updated:
Listed by:
RE/MAX HALLMARK CHAY REALTY
Source: TRREB,MLS®#: S13621598 Originating MLS®#: Toronto Regional Real Estate Board
Originating MLS®#: Toronto Regional Real Estate BoardFacts & features
Interior
Bedrooms & bathrooms
- Bedrooms: 2
- Bathrooms: 3
Primary bedroom
- Level: Main
- Dimensions: 3.72 x 5.49
Bedroom
- Level: Basement
- Dimensions: 2.62 x 3.75
Bathroom
- Level: Main
- Dimensions: 1.84 x 1.66
Bathroom
- Level: Main
- Dimensions: 1.84 x 3.63
Bathroom
- Level: Basement
- Dimensions: 2.63 x 1.62
Dining room
- Level: Main
- Dimensions: 2.63 x 3.24
Family room
- Level: Basement
- Dimensions: 2.94 x 4.59
Foyer
- Level: Basement
- Dimensions: 2.56 x 5.67
Kitchen
- Level: Main
- Dimensions: 2.6 x 3.24
Laundry
- Level: Basement
- Dimensions: 2.63 x 1.62
Living room
- Level: Main
- Dimensions: 5.67 x 3.75
Utility room
- Level: Basement
- Dimensions: 1.64 x 1.81
Heating
- Forced Air, Gas
Cooling
- Central Air
Features
- None
- Basement: None
- Has fireplace: Yes
- Fireplace features: Natural Gas
Interior area
- Living area range: 1500-2000 null
Video & virtual tour
Property
Parking
- Total spaces: 3
- Parking features: Private
- Has garage: Yes
Features
- Stories: 2
- Pool features: None
- Water view: Partially Obstructive
- On waterfront: Yes
- Waterfront features: WaterfrontCommunity, Bay
- Body of water: Georgian Bay
Lot
- Size: 1,950 Square Feet
- Features: Rectangular Lot
Details
- Parcel number: 584870223
Construction
Type & style
- Home type: Townhouse
- Property subtype: Townhouse
Materials
- Hardboard
- Foundation: Slab
- Roof: Asphalt Shingle
Utilities & green energy
- Sewer: Sewer
Community & HOA
Location
- Region: Tay
Financial & listing details
- Tax assessed value: C$281,000
- Annual tax amount: C$3,437
- Date on market: 7/30/2026
Price history
Price history is unavailable.
Public tax history
Tax history is unavailable.
Climate risks
Neighborhood: L0K
Nearby schools
GreatSchools rating
No schools nearby
We couldn't find any schools near this home.


Similar homes
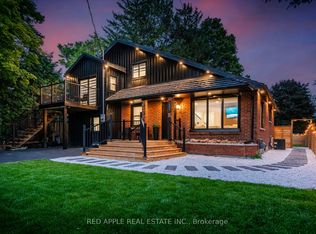
- C$639,9003 bd2 ba-- sqft28 Park St, Tay, ON L0K 2A0For Sale
 MLS ID #S13759792, KELLER WILLIAMS EXPERIENCE REALTY. TRREB
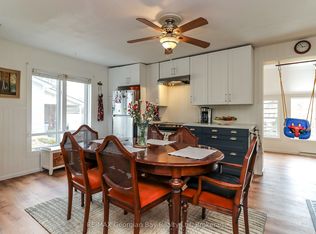
 - C$679,9002 bd2 ba-- sqft55 Ralph Dalton Blvd, Tay, ON L0K 2A0For Sale
 MLS ID #S13670190, ROYAL HERITAGE REALTY LTD.. TRREB
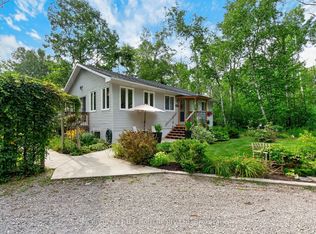
 - C$699,0003 bd2 ba-- sqft24 Crescent Dr, Tay, ON L0K 2A0For Sale
 MLS ID #S13712734, Century 21 B.J. Roth Realty Ltd. TRREB
 - C$699,0002 bd2 ba-- sqft22 Hunter Ave, Tay, ON L0K 2A0For Sale
 MLS ID #S13695722, ROYAL LEPAGE SIGNATURE REALTY. TRREB
