Welcome to 104 Wycliffe Cove, an impressive end-unit waterfront townhome in the sought-after Georgian Landing community of Victoria Harbour. Offering approx. 2,100 sq. ft. of well-designed living space, this 3 bedroom plus den, 3 bathroom home features a bright open-concept main floor with vaulted ceilings, a spacious living and dining area, and a kitchen designed for easy entertaining. The main floor primary bedroom includes its own ensuite, making the layout ideal for comfort and convenience. Upstairs, you'll find two additional bedrooms and a full bathroom, perfect for family or guests. The large unfinished basement provides excellent potential for future living space, storage, gym, or recreation room. Enjoy a low-maintenance lifestyle with a small monthly POTL fee covering items such as grass cutting, snow removal, and exterior maintenance. Step out to the shaded back porch overlooking Georgian Bay, with the marina next door and your own deeded deep-water dock suitable for a larger boat. A rare opportunity to enjoy boating, sunsets, walking trails, and relaxed four-season waterfront living in one of Tay's most desirable communities.
For sale
C$1,088,000
104 Wycliffe Cv, Tay, ON L0K 2A0
3beds
3baths
Townhouse
Built in ----
4,473 Square Feet Lot
$-- Zestimate®
C$--/sqft
C$-- HOA
What's special
End-unit waterfront townhomeBright open-concept main floorVaulted ceilingsMarina next door
- 114 days
- 12
- 1
Zillow last checked:
Listing updated:
Listed by:
iCloud Realty Ltd.
Source: TRREB,MLS®#: S13478056 Originating MLS®#: Toronto Regional Real Estate Board
Originating MLS®#: Toronto Regional Real Estate BoardFacts & features
Interior
Bedrooms & bathrooms
- Bedrooms: 3
- Bathrooms: 3
Primary bedroom
- Level: Main
- Dimensions: 3.81 x 4.42
Bedroom 2
- Level: Second
- Dimensions: 3.81 x 3.05
Bedroom 3
- Level: Second
- Dimensions: 4.27 x 3.66
Den
- Level: Main
- Dimensions: 3.81 x 3.05
Dining room
- Level: Main
- Dimensions: 8.89 x 4.72
Kitchen
- Level: Main
- Dimensions: 3.35 x 2.74
Laundry
- Level: Main
- Dimensions: 2.91 x 1.79
Living room
- Level: Main
- Dimensions: 8.89 x 4.72
Heating
- Forced Air, Gas
Cooling
- Central Air
Features
- Central Vacuum, Primary Bedroom - Main Floor, Storage
- Basement: Full,Unfinished
- Has fireplace: Yes
- Fireplace features: Natural Gas
Interior area
- Living area range: 2000-2500 null
Video & virtual tour
Property
Parking
- Total spaces: 3
- Parking features: Private, Garage Door Opener
- Has garage: Yes
Features
- Stories: 2
- Patio & porch: Deck, Porch
- Exterior features: Landscaped, Privacy, Marina, Private Dock
- Pool features: None
- Has view: Yes
- View description: Lake, Marina
- Has water view: Yes
- Water view: Lake,Marina,Direct
- Waterfront features: Beach Front, Boat Launch, Marina Services, Waterfront-Deeded, Direct, Bay
- Body of water: Georgian Bay
Lot
- Size: 4,473 Square Feet
- Features: Lake Access, Lake/Pond, Marina, Waterfront, Irregular Lot
Details
- Parcel number: 584870225
- Other equipment: Sump Pump
Construction
Type & style
- Home type: Townhouse
- Property subtype: Townhouse
Materials
- Hardboard, Vinyl Siding
- Foundation: Poured Concrete
- Roof: Asphalt Shingle
Utilities & green energy
- Sewer: Sewer
Community & HOA
Location
- Region: Tay
Financial & listing details
- Annual tax amount: C$5,859
- Date on market: 6/23/2026
Price history
Price history is unavailable.
Public tax history
Tax history is unavailable.
Climate risks
Neighborhood: L0K
Nearby schools
GreatSchools rating
No schools nearby
We couldn't find any schools near this home.

Similar homes
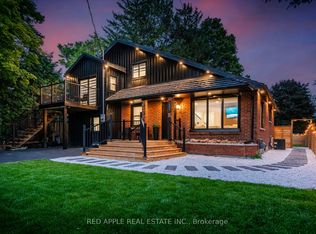
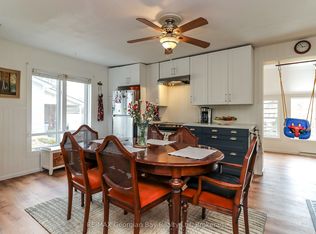
- C$1,199,9003 bd2 ba-- sqft12 Robins Point Rd, Tay, ON L0K 2A0For Sale
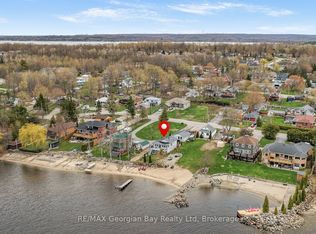 MLS ID #S13087020, RE/MAX Georgian Bay Realty Ltd. TRREB
 - C$1,289,0003 bd2 ba-- sqft380 Robins Point Rd, Tay, ON L0K 2A0For Sale
 MLS ID #S13623394, Corcoran Horizon Realty. TRREB
 - C$649,9003 bd2 ba-- sqft24 Crescent Dr, Tay, ON L0K 2A0For Sale
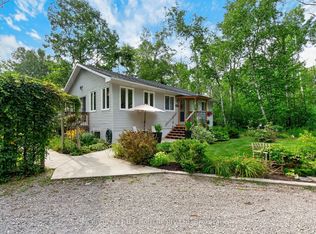 MLS ID #S13712734, Century 21 B.J. Roth Realty Ltd. TRREB
 - C$749,9003 bd2 ba-- sqft95 Maskinonge Rd, Tay, ON L0K 2A0For Sale
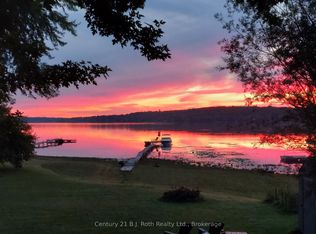 MLS ID #S13663056, Century 21 B.J. Roth Realty Ltd.. TRREB
