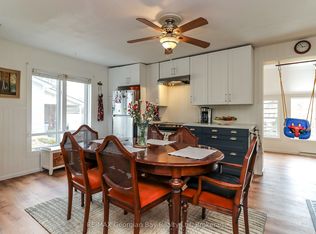
A STRATEGIC MIXED-USE ACQUISITION IN THE HEART OF VICTORIA HARBOUR! The smartest business decision you can make is owning the building your future runs from, and this 10,300+ sq ft mixed-use landmark in the centre of Victoria Harbour delivers exactly that, pairing a high-exposure commercial presence with five self-contained residential units that create layered income potential under one roof. Positioned in the centre of Victoria Harbour, the property benefits from steady vehicle and foot traffic, with Georgian Bay and the waterfront close by, while marinas, trails, parks, and local amenities sit nearby, strengthening the appeal for both customers and tenants. The nearly 2,900 sq ft street-level commercial space features soaring 13 ft ceilings, rustic wood character, two washrooms, and an open layout that adapts to a wide range of permitted uses, including restaurant, tavern, retail store, business or professional office, clinic, craft shop, or personal service shop. Upstairs, the bright four-bedroom unit functions like a full private residence with a spacious kitchen centred around a large island, open living and dining areas, warm wood flooring, large windows, and two full baths, offering a standout owner's suite or a premium rental option, while two main-level one-bedroom units and two lower-level bachelor units add additional tenancy options and the flexibility to structure tenancies around your business goals. With C1 zoning supporting an array of commercial possibilities, this is the kind of property that lets you build your brand out front while the rest of the building works in the background. Buy the building, run the brand, and let the rest of the space support the vision with serious cash flow potential.
For sale
C$1,799,000
154 William St, Tay, ON L0K 2A0
6beds
8baths
Multi Family
Built in ----
-- sqft lot
$-- Zestimate®
C$--/sqft
C$-- HOA
What's special
Rustic wood characterOpen layoutBright four-bedroom unitWarm wood flooringLarge windows
- 107 days
- 2
- 0
Zillow last checked:
Listing updated:
Listed by:
RE/MAX HALLMARK PEGGY HILL GROUP REALTY
Source: TRREB,MLS®#: S13504176 Originating MLS®#: Toronto Regional Real Estate Board
Originating MLS®#: Toronto Regional Real Estate BoardFacts & features
Interior
Bedrooms & bathrooms
- Bedrooms: 6
- Bathrooms: 8
Heating
- Forced Air, Gas
Cooling
- Central Air
Features
- None
- Basement: Partial,Partially Finished
- Has fireplace: No
Interior area
- Living area range: 5000 + null
Video & virtual tour
Property
Parking
- Total spaces: 14
- Parking features: Private
Features
- Stories: 2
- Pool features: None
- Has view: Yes
- View description: Bay
- Has water view: Yes
- Water view: Bay
- Waterfront features: None
Lot
- Size: 0 Square Feet
- Features: Beach, Lake/Pond, Park, Marina, Other Shaped Lot
Details
- Parcel number: 584860081
Construction
Type & style
- Home type: MultiFamily
- Property subtype: Multi Family
Materials
- Vinyl Siding, Wood
- Foundation: Stone
- Roof: Flat,Membrane
Utilities & green energy
- Sewer: Sewer
Community & HOA
Location
- Region: Tay
Financial & listing details
- Annual tax amount: C$4,902
- Date on market: 6/30/2026
Price history
Price history is unavailable.
Public tax history
Tax history is unavailable.
Climate risks
Neighborhood: L0K
Nearby schools
GreatSchools rating
No schools nearby
We couldn't find any schools near this home.

Similar homes
- C$1,375,0005 bd4 ba-- sqft238 Robins Point Rd, Tay, ON L0K 2A0For Sale
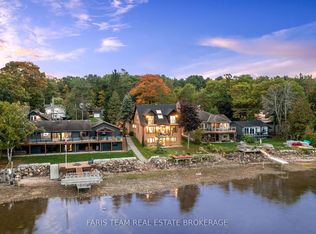 MLS ID #S13713154, FARIS TEAM REAL ESTATE. TRREB
 - C$1,890,0006 bd4 ba-- sqft1520 Rosemount Rd, Tay, ON L0K 2C0For Sale
 MLS ID #S13788036, FARIS TEAM REAL ESTATE. TRREB
 - C$1,324,7776 bd4 ba-- sqft449 Park St, Tay, ON L0K 2A0For Sale
 MLS ID #S13592822, RE/MAX Georgian Bay Realty Ltd. TRREB
 - C$1,199,0006 bd5 ba-- sqft127 Maskinonge Rd, Tay, ON L0K 2A0For Sale
 MLS ID #S13487560, BETTER HOMES AND GARDENS REAL ESTATE SIGNATURE SERVICE. TRREB
