
Top 5 Reasons You Will Love This Home: 1) Nestled on just over half an acre, this beautifully maintained all-brick raised bungalow delivers country charm and everyday comfort, surrounded by mature trees in a peaceful setting 2) Thoughtfully designed with a bright open-concept layout, the home features 3+1 bedrooms, three full bathrooms, a private primary ensuite, and a spacious eat-in kitchen complete with granite countertops, a breakfast nook, and hardwood flooring throughout the main level 3) Expansive finished lower level providing outstanding additional living space, highlighted by a bright family room with a cozy wood-burning fireplace, making it the perfect place to gather with family or entertain guests 4) Practical updates and features include a newer furnace (2023), a new well pump (2024), and an oversized attached double-car garage with inside entry and a dedicated workshop area, presenting exceptional space for vehicles, hobbies, and storage 5) Step outside to a private backyard surrounded by nature, where you'll find plenty of room to relax, entertain, or enjoy the peace and quiet of country living while remaining within easy reach of nearby amenities. 1,281 above grade sq.ft. Plus a finished lower level.
For sale
C$799,000
2358 Foxmead Rd, Oro Medonte, ON L0K 1E0
4beds
3baths
Single Family Residence
Built in ----
0.56 Acres Lot
$-- Zestimate®
C$--/sqft
C$-- HOA
What's special
All-brick raised bungalowSurrounded by mature treesBright open-concept layoutPrivate primary ensuiteSpacious eat-in kitchenGranite countertopsBreakfast nook
- 2 days |
- 4 |
- 0 |
Zillow last checked:
Listing updated:
Listed by:
FARIS TEAM REAL ESTATE
Source: TRREB,MLS®#: S13662112 Originating MLS®#: Toronto Regional Real Estate Board
Originating MLS®#: Toronto Regional Real Estate BoardFacts & features
Interior
Bedrooms & bathrooms
- Bedrooms: 4
- Bathrooms: 3
Primary bedroom
- Level: Main
- Dimensions: 4.08 x 3.4
Bedroom
- Level: Main
- Dimensions: 2.99 x 2.94
Bedroom
- Level: Main
- Dimensions: 3.97 x 3.02
Bedroom
- Level: Lower
- Dimensions: 3.73 x 3.32
Den
- Level: Lower
- Dimensions: 3.9 x 3.65
Family room
- Level: Lower
- Dimensions: 7.3 x 4.69
Family room
- Level: Main
- Dimensions: 4.88 x 3.97
Kitchen
- Level: Main
- Dimensions: 7.05 x 3.4
Heating
- Forced Air, Propane
Cooling
- None
Features
- None
- Basement: Finished,Full
- Has fireplace: Yes
- Fireplace features: Wood Burning
Interior area
- Living area range: 1100-1500 null
Video & virtual tour
Property
Parking
- Total spaces: 10
- Parking features: Private Double
- Has garage: Yes
Features
- Patio & porch: Deck
- Exterior features: Landscaped
- Pool features: None
Lot
- Size: 0.56 Acres
- Features: School Bus Route, Rectangular Lot
Details
- Additional structures: Shed, Workshop
- Parcel number: 585900109
Construction
Type & style
- Home type: SingleFamily
- Architectural style: Bungalow-Raised
- Property subtype: Single Family Residence
Materials
- Brick
- Foundation: Concrete
- Roof: Asphalt Shingle
Utilities & green energy
- Sewer: Septic
- Water: Drilled Well
Community & HOA
Location
- Region: Oro Medonte
Financial & listing details
- Annual tax amount: C$2,577
- Date on market: 8/11/2026
Price history
Price history is unavailable.
Public tax history
Tax history is unavailable.
Climate risks
Neighborhood: L0K
Nearby schools
GreatSchools rating
No schools nearby
We couldn't find any schools near this home.
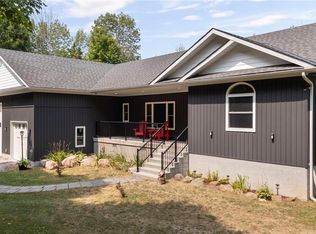
- C$1,055,0006 bd3 ba1.7k sqft2326 Foxmead Rd, Oro Medonte, ON L0K1E0Sold
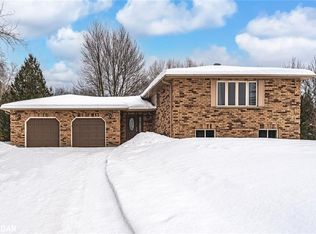
- C$868,7003 bd2 ba-- sqft2266 Foxmead Rd, Oro Medonte, ON L0K1E0For Sale

- C$840,0004 bd3 ba1.2k sqft2241 Foxmead Rd #ORO, Oro Medonte, ON L0K1E0Sold
- C$1,399,0004 bd3 ba-- sqft2200 Wainman Line, Severn, ON L0K1E0For Sale

- C$1,300,0004 bd3 ba-- sqft1579 Wainman Line, Severn, ON L0K1E0For Sale
- C$1,295,0004 bd3 ba-- sqft2709 Wainman Line, Severn, ON L0K1E0For Sale
- C$799,90053 sqft1744 Balkwill Line, Severn, ON L0K1E0Lot/Land
- C$695,0003 bd2 ba1.4k sqft23 Leisure Ct, Severn, ON L0K1E0Sold
Similar homes
- C$779,0004 bd3 ba-- sqft82 Huronwoods Dr, Oro Medonte, ON L0K 1E0For Sale
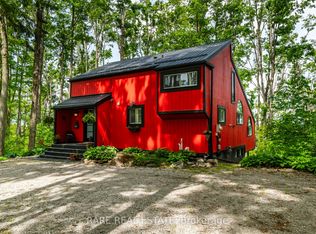 MLS ID #S13622596, RARE REAL ESTATE. TRREB
 - C$699,9004 bd2 ba-- sqft12804 County Road 16 Rd, Severn, ON L0K 2C0For Sale
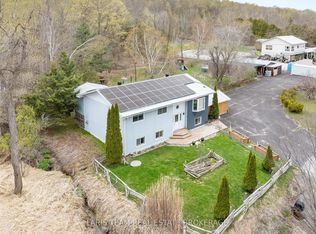 MLS ID #S13661528, FARIS TEAM REAL ESTATE. TRREB
 - C$684,5004 bd3 ba-- sqft14 Conder Dr, Oro Medonte, ON L0K 1E0For Sale
 MLS ID #S12768592, ROYAL LEPAGE FIRST CONTACT REALTY. TRREB
 - C$749,9003 bd3 ba-- sqft2668 McDonald Rd, Springwater, ON L0L 1P0For Sale
 MLS ID #S13661450, FARIS TEAM REAL ESTATE. TRREB
 - C$729,9004 bd2 ba-- sqft48 Brick Pond Rd, Severn, ON L0K 1E0For SaleMLS ID #S13225818, Century 21 B.J. Roth Realty Ltd.. TRREB
- C$869,9004 bd2 ba-- sqft21 Mary Jane Rd, Tiny, ON L0L 2T0For SaleMLS ID #S13671904, FARIS TEAM REAL ESTATE. TRREB
- C$899,0004 bd3 ba-- sqft1858 Woods Bay Rd, Severn, ON L3V 0V7For SaleMLS ID #S13620010, FARIS TEAM REAL ESTATE. TRREB
- C$999,9005 bd3 ba-- sqft45 Sheppard St, Severn, ON L0K 1E0For SaleMLS ID #S13476152, FARIS TEAM REAL ESTATE. TRREB
- C$825,0003 bd2 ba-- sqft2477 Old Fort Rd, Tay, ON L4R 4K3For SaleMLS ID #S13634902, REAL BROKER ONTARIO LTD.. TRREB
- C$799,9993 bd3 ba-- sqft2151 Fairgrounds Rd, Ramara, ON L0K 2B0For SaleMLS ID #S13619852, FARIS TEAM REAL ESTATE. TRREB
- C$749,9004 bd3 ba-- sqft17 Hunter Ave, Tay, ON L0K 2A0For SaleMLS ID #S13638262, FARIS TEAM REAL ESTATE. TRREB
- C$840,0003 bd2 ba-- sqft1897 10th Line N, Oro Medonte, ON L0L 1T0For SaleMLS ID #S13217674, FARIS TEAM REAL ESTATE. TRREB
- C$719,7004 bd1 ba-- sqft1226 Baseline Rd, Gravenhurst, ON P0E 1N0For SaleMLS ID #X13633606, FARIS TEAM REAL ESTATE. TRREB
- C$775,0003 bd2 ba-- sqft2330 Lakeshore Rd E, Oro Medonte, ON L0L 1T0For SaleMLS ID #S13608066, RE/MAX HALLMARK CHAY REALTY. TRREB
- C$1,049,9005 bd4 ba-- sqft91 Mary Jane Rd, Tiny, ON L0L 2T0For SaleMLS ID #S13666382, FARIS TEAM REAL ESTATE. TRREB
- C$657,5002 bd3 ba-- sqft6 Slalom Dr, Oro Medonte, ON L0K 1N0For SaleMLS ID #S13639452, RE/MAX HALLMARK PEGGY HILL GROUP REALTY. TRREB
- C$649,0004 bd3 ba-- sqft116 Albert St S, Orillia, ON L3V 5L2For SaleMLS ID #S13657948, FARIS TEAM REAL ESTATE. TRREB
- C$849,9005 bd3 ba-- sqft16 Landscape Dr, Oro Medonte, ON L0L 2L0For SaleMLS ID #S13577476, FARIS TEAM REAL ESTATE. TRREB
- C$741,0004 bd3 ba-- sqft161 Forest Harbour Pkwy, Tay, ON L0K 2C0For SaleCentury 21 Canada
- C$724,9003 bd2 ba-- sqft1008 Rainbow Valley Rd W, Springwater, ON L0L 2K0For SaleMLS ID #S13622420, FARIS TEAM REAL ESTATE. TRREB
