LARGE HEATED GARAGE!! Welcome to this beautifully updated bungalow in a quiet rural community just 20 minutes from Orillia and Midland and 25 minutes to Barrie, with easy access to Highway 400. This 3-bedroom 2 bath in-law potential or a 4th bedroom home sits on a large lot featuring a fully fenced backyard. Brand new garage/shop with a hoist, 60-gallon compressor, and cabinets. With ample parking, spacious living areas, this home is the perfect blend of convenience, privacy, and versatility. Outdoor enthusiasts will love the close access to OFSC trails, perfect for sledding and ATV adventures.
Sold for $695,000
C$695,000
23 Leisure Ct, Severn, ON L0K 1E0
3beds
1,489sqft
Single Family Residence, Residential
Built in ----
-- sqft lot
$-- Zestimate®
C$467/sqft
C$2,892 Estimated rent
Home value
Not available
Estimated sales range
Not available
Not available
Owner options
List your home for rent
C$2,892/mo
Rent Zestimate®
Find your next renter with Zillow Rental Manager. Plus, with online applications, you can quickly screen prospective tenants – for free.
C$2,892/mo
Rent Zestimate®
Refinance and save
C$2,938/mo
Est. payment
Refinancing to a lower rate could help reduce your monthly payments and save thousands over the life of the loan.
C$2,938/mo
Est. payment
Explore your selling options
Work with a Zillow partner agent
Leverage their expertise and Zillow's premium Showcase listings to get your home seen by more buyers.
Get startedList with your own agent
Get your home in front of millions of buyers by listing it on Zillow.
Learn how to do itSell it yourself
Take full control of how buyers see your home on Zillow by listing For Sale by Owner (FSBO).
List your homeWhat's special
Zillow last checked:
Listing updated:
Listed by:
Lanny Fitchett, Salesperson,
Keller Williams Experience Realty Brokerage,
Eric Beutler,
Keller Williams Experience Realty, Brokerage (255 King St)
Source: ITSO,MLS®#: 40691963Originating MLS®#: Barrie & District Association of REALTORS® Inc.
Facts & features
Interior
Bedrooms & bathrooms
- Bedrooms: 3
- Bathrooms: 2
- Full bathrooms: 2
- Main level bathrooms: 2
- Main level bedrooms: 3
Bedroom
- Level: Main
Bedroom
- Level: Main
Bedroom
- Level: Main
Bathroom
- Features: 4-Piece
- Level: Main
Bathroom
- Features: 3-Piece
- Level: Main
Bonus room
- Level: Main
Family room
- Level: Main
Other
- Level: Main
Heating
- Baseboard, Fireplace-Gas, Heat Pump
Cooling
- Ductless
Appliances
- Included: Water Heater Owned, Water Softener, Built-in Microwave, Dryer, Hot Water Tank Owned, Refrigerator, Stove, Washer
Features
- In-law Capability, Water Treatment
- Basement: None
- Number of fireplaces: 1
- Fireplace features: Gas
Interior area
- Total structure area: 1,489
- Total interior livable area: 1,489 sqft
- Finished area above ground: 1,489
Property
Parking
- Total spaces: 8
- Parking features: Detached Garage, Garage Door Opener, Front Yard Parking, Private Drive Triple+ Wide
- Garage spaces: 2
- Uncovered spaces: 6
Features
- Stories: 1
- Frontage type: North
- Frontage length: 99.00
Lot
- Features: Urban, Irregular Lot, Ample Parking, Near Golf Course, Highway Access
Details
- Additional structures: Shed(s)
- Parcel number: 585910094
- Zoning: R1
Construction
Type & style
- Home type: SingleFamily
- Architectural style: Bungalow
- Property subtype: Single Family Residence, Residential
Materials
- Brick, Vinyl Siding
- Foundation: Slab
- Roof: Asphalt Shing
Condition
- 31-50 Years
- New construction: No
Utilities & green energy
- Sewer: Septic Tank
- Water: Dug Well
Community & HOA
Location
- Region: Severn
Financial & listing details
- Price per square foot: C$467/sqft
- Annual tax amount: C$2,406
- Date on market: 1/23/2025
- Inclusions: Built-in Microwave, Dryer, Garage Door Opener, Hot Water Tank Owned, Refrigerator, Stove, Washer, 10, 000 Lbs John Beam Vehicle Hoist, 60 Gallon Compressor, Air Hose And Reels, 2 Cabinets...All Installed In 2023 Mitsubishi Heat Pump 2024, Shed
- Exclusions: Mini Fridge In Garage & Home & All Tools
Price history
| Date | Event | Price |
|---|---|---|
| 3/20/2025 | Sold | C$695,000-0.6%C$467/sqft |
Source: ITSO #40691963 Report a problem | ||
| 1/23/2025 | Price change | C$699,000+55.3%C$469/sqft |
Source:  TRREB #S11936918 Report a problem TRREB #S11936918 Report a problem | ||
| 3/10/2021 | Listed for sale | C$450,000C$302/sqft |
Source: Royal LePage First Contact Realty Brokerage #40078504 Report a problem | ||
Public tax history
Tax history is unavailable.
Neighborhood: L0K
Nearby homes
- C$224,9990.716 Acres2991 Southorn Rd, Severn, ON L0K1E0Lot/Land

- C$599,9002 bd2 ba-- sqft94 Brandon Ave, Severn, ON L0K1E0For Sale
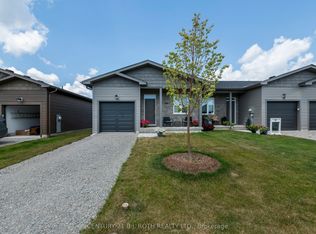
- C$785,0002 bd2 ba-- sqft114 Brandon Ave, Severn, ON L0K1E0New Construction

- C$745,0002 bd2 ba-- sqft51 Harold Ave, Severn, ON L0K1E0For Sale
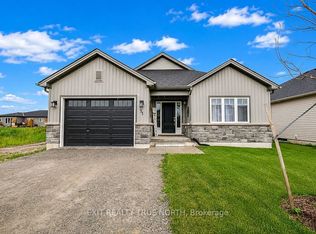
- C$723,8053 bd2 ba-- sqft47 Harold Ave, Severn, ON L0K1E0New Construction
- C$728,2303 bd2 ba-- sqft45 Harold Ave, Severn, ON L0K1E0New Construction
- C$789,9002 bd2 ba-- sqft35 Harold Ave, Severn, ON L0K1E0New Construction
- C$819,9003 bd2 ba-- sqft31 Harold Ave, Severn, ON L0K1E0New Construction
Nearby schools
GreatSchools rating
No schools nearby
We couldn't find any schools near this home.
- Ontario
- Simcoe County
- Severn
- L0K 1E0
- 23 Leisure Ct
Nearby cities
Nearby zip codes
Other Severn Topics
