Be in your gorgeous fully upgraded pre-build bungalow in the sought after town of Coldwater this year. The front exterior features stone accent and vinyl siding. This 1,228 sqft home is laid with vinyl plank flooring throughout, 9' main floor interior ceilings, and boasts2bedrooms, and 2 full bathrooms. Custom kitchen includes an island with shaker style soft-close doors and drawers, one pot and pan drawer, under counter lighting with light valence, and crown, with quartz kitchen countertop from builder's selection. The landscaping will be fully sodded as well as paver stones at the front entrance. Located in the beautiful community of Coldwater and is near ski hills, golf courses, trails, and just a walk away from any amenities.
New construction
C$785,000
114 Brandon Ave, Severn, ON L0K 1E0
2beds
2baths
Single Family Residence
Built in ----
0 Square Feet Lot
$-- Zestimate®
C$--/sqft
C$-- HOA
What's special
Vinyl plank flooring throughoutCustom kitchenQuartz kitchen countertop
- 143 days |
- 2 |
- 0 |
Zillow last checked:
Listing updated:
Listed by:
Royal LePage Lakes Of Muskoka Realty
Source: TRREB,MLS®#: S12856348 Originating MLS®#: One Point Association of REALTORS
Originating MLS®#: One Point Association of REALTORSFacts & features
Interior
Bedrooms & bathrooms
- Bedrooms: 2
- Bathrooms: 2
Primary bedroom
- Level: Main
- Dimensions: 3.48 x 4.01
Bedroom
- Level: Main
- Dimensions: 3.04 x 3.04
Bathroom
- Level: Main
- Dimensions: 0 x 0
Bathroom
- Level: Main
- Dimensions: 0 x 0
Dining room
- Level: Main
- Dimensions: 3.66 x 2.74
Kitchen
- Level: Main
- Dimensions: 3.91 x 2.74
Laundry
- Level: Main
- Dimensions: 0 x 0
Living room
- Level: Main
- Dimensions: 4.39 x 5.05
Heating
- Forced Air, Gas
Cooling
- Central Air
Features
- Primary Bedroom - Main Floor
- Basement: Full,Unfinished
- Has fireplace: No
Interior area
- Living area range: 1100-1500 null
Property
Parking
- Total spaces: 3.5
- Parking features: Private Double, Garage Door Opener
- Has garage: Yes
Features
- Pool features: None
Lot
- Size: 0 Square Feet
- Features: Golf, Library, Place Of Worship, Rec./Commun.Centre, River/Stream, School, Irregular Lot
Details
- Parcel number: 585920256
- Other equipment: Sump Pump
Construction
Type & style
- Home type: SingleFamily
- Architectural style: Bungalow
- Property subtype: Single Family Residence
Materials
- Stone, Vinyl Siding
- Foundation: Poured Concrete
- Roof: Asphalt Shingle
Condition
- New construction: Yes
Utilities & green energy
- Sewer: Sewer
Community & HOA
Location
- Region: Severn
Financial & listing details
- Date on market: 3/6/2026
Royal LePage Lakes Of Muskoka Realty
Royal LePage Lakes Of Muskoka Realty
By pressing Contact Agent, you agree that the real estate professional identified above may call/text you about your search, which may involve use of automated means and pre-recorded/artificial voices. You don't need to consent as a condition of buying any property, goods, or services. Message/data rates may apply. You also agree to our Terms of Use. Zillow does not endorse any real estate professionals. We may share information about your recent and future site activity with your agent to help them understand what you're looking for in a home.
Price history
Price history is unavailable.
Public tax history
Tax history is unavailable.
Climate risks
Neighborhood: L0K
Nearby schools
GreatSchools rating
No schools nearby
We couldn't find any schools near this home.
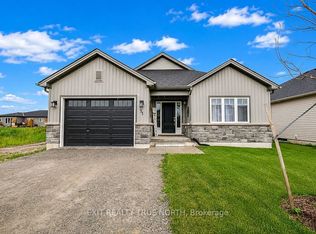
- C$745,0002 bd2 ba-- sqft51 Harold Ave, Severn, ON L0K1E0For Sale
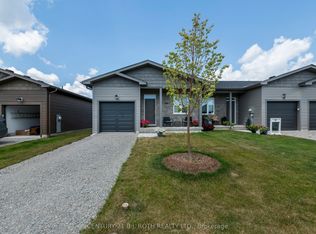
- C$599,9002 bd2 ba-- sqft94 Brandon Ave, Severn, ON L0K1E0For Sale
- C$723,8053 bd2 ba-- sqft47 Harold Ave, Severn, ON L0K1E0New Construction

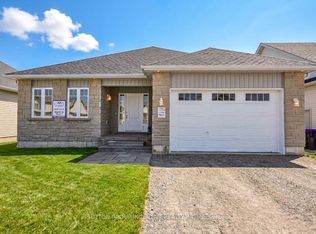
- C$728,2303 bd2 ba-- sqft45 Harold Ave, Severn, ON L0K1E0New Construction
- C$775,9003 bd2 ba1.4k sqftLOT 64 Harold Ave, Severn, ON L0K1E0Sold
- C$789,9002 bd2 ba-- sqft35 Harold Ave, Severn, ON L0K1E0New Construction
- C$819,9003 bd2 ba-- sqft31 Harold Ave, Severn, ON L0K1E0New Construction
- C$789,9002 bd2 ba-- sqft29 Harold Ave, Severn, ON L0K1E0New Construction
Similar homes
- C$728,2303 bd2 ba-- sqft45 Harold Ave, Severn, ON L0K 1E0New ConstructionMLS ID #S13503660, SUTTON GROUP INCENTIVE REALTY INC.. TRREB
- C$723,8053 bd2 ba-- sqft47 Harold Ave, Severn, ON L0K 1E0New ConstructionMLS ID #S13503656, SUTTON GROUP INCENTIVE REALTY INC.. TRREB
- C$850,0004 bd3 ba-- sqft46 Brick Pond Rd, Severn, ON L0K 1E0For Sale
 MLS ID #S13581376, REAL BROKER ONTARIO LTD.. TRREB
 - C$599,9002 bd2 ba-- sqft94 Brandon Ave, Severn, ON L0K 1E0For SaleMLS ID #S13555774, CENTURY 21 B.J. ROTH REALTY LTD.. TRREB
- C$999,9005 bd3 ba-- sqft45 Sheppard St, Severn, ON L0K 1E0For SaleMLS ID #S13476152, FARIS TEAM REAL ESTATE. TRREB
- C$775,0003 bd2 ba-- sqft2330 Lakeshore Rd E, Oro Medonte, ON L0L 1T0For SaleMLS ID #S13608066, RE/MAX HALLMARK CHAY REALTY. TRREB
- C$849,0005 bd3 ba-- sqft3769 Sunbank Cres, Severn, ON L3V 8N2For SaleMLS ID #S13591770, RE/MAX HALLMARK REALTY LTD.. TRREB
- C$998,0003 bd3 ba-- sqft16 Oneida Ave, Oro Medonte, ON L0K 1E0For SaleMLS ID #S13487302, SOHO CLASSIC REALTY LTD.. TRREB
- C$869,7774 bd3 ba-- sqft73 Polish Ave, Penetanguishene, ON L9M 1W8For SaleMLS ID #S13597744, RE/MAX Georgian Bay Realty Ltd. TRREB
- C$699,9002 bd2 ba-- sqft40 Port Severn Rd N, Georgian Bay, ON L0K 1S0For SaleMLS ID #X13578720, Royal LePage In Touch Realty. TRREB
- C$624,9004 bd2 ba-- sqft2555 Hodgins Rd, Severn, ON L0K 2C0For SaleMLS ID #S13214304, Keller Williams Experience Realty. TRREB
- C$797,0002 bd3 ba-- sqft939 Stollar Pl, Midland, ON L4R 0A6For SaleMLS ID #S13415790, Keller Williams Experience Realty. TRREB
- C$738,0443 bd3 ba-- sqft3164 Searidge St, Severn, ON L3V 8P8New ConstructionMLS ID #S13444820, PMA BRETHOUR REAL ESTATE CORPORATION INC.. TRREB
- C$759,0003 bd2 ba-- sqft1021 Tower Cres, Gravenhurst, ON P0E 1G0For SaleMLS ID #X13132320, Sotheby's International Realty Canada. TRREB
- C$699,0003 bd3 ba1.3k sqft753 5th Ave, Tay, ON L0K 1R0For SaleMLS ID #40847247, Bryan Jaskolka, Salesperson, CMI REAL ESTATE INC. ITSO
- C$844,2394 bd4 ba-- sqft3031 Sandy Acres Ave, Severn, ON L3V 8P8New ConstructionMLS ID #S13444946, PMA BRETHOUR REAL ESTATE CORPORATION INC.. TRREB
- C$779,9002 bd3 ba-- sqft3306 Summerhill Way, Severn, ON L3V 0E1For SaleMLS ID #S13505696, RE/MAX HALLMARK CHAY REALTY. TRREB
- C$729,9004 bd3 ba-- sqft11 Ralph Dalton Blvd, Tay, ON L0K 2A0For SaleMLS ID #S12871142, Buy The Shores of Georgian Bay Realty Inc.. TRREB
- C$824,9004 bd2 ba-- sqft75 Hoyt Ave, Tay, ON L0K 2A0For SaleMLS ID #S13094844, Keller Williams Experience Realty. TRREB
- C$829,0005 bd4 ba-- sqft11 Oakmont Ave, Oro Medonte, ON L0L 2L0For SaleMLS ID #S13475644, RE/MAX HALLMARK PEGGY HILL GROUP REALTY. TRREB
