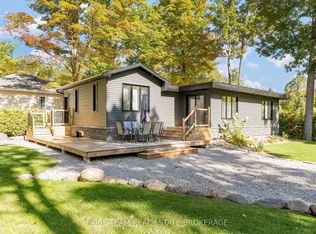
Custom-built in 2024, this beautifully designed four-season home offers living just moments from the waters of Georgian Bay and approximately 75 minutes from the GTA. Ideally situated across from Gloucester Pool and the Trent-Severn Waterway, this thoughtfully designed home offers the perfect setting for year-round living or a relaxing getaway. Inside, the bright open-concept main floor is designed for both everyday living and entertaining, featuring a spacious living, dining, and kitchen area with three walkouts that fill the home with natural light. The custom kitchen boasts a functional layout with a large centre island and a dedicated beverage station framed by floor to ceiling pantry cabinets. The main floor also offers a 3 piece bathroom with a tiled shower, providing added convenience for daily living and guests. Upstairs, two comfortable bedrooms each feature their own skylight, while the spacious alcove offers a versatile sitting area that could also serve as a home office, reading nook, library, or hobby space. A walkout from this level leads to the covered front deck, creating another inviting space to relax and enjoy the surroundings. The 5-piece bathroom features a soaker tub and separate glass shower. Additional highlights include municipal water & sewer, high efficiency heat pump with air conditioning, an attached heated garage, 200 amp service, and a private backyard. Experience all that the Trent-Severn Waterway and Georgian Bay have to offer, with beaches, parks, marinas, municipal boat launches, golf courses, EV stations and bus stops to points south and Toronto nearby. Midland offers convenient access to everyday essentials, shopping & dining, while Highway 400 provides easy travel to Barrie & Orillia. With a desirable Port Severn location near the water, this custom-built home blends modern comfort with a lifestyle designed to be enjoyed in every season.
For sale
C$699,900
40 Port Severn Rd N, Georgian Bay, ON L0K 1S0
2beds
2baths
Single Family Residence
Built in ----
9,646 Square Feet Lot
$-- Zestimate®
C$--/sqft
C$-- HOA
What's special
Bright open-concept main floorCustom kitchenLarge centre islandDedicated beverage stationAttached heated garagePrivate backyard
- 1 hour |
- 1 |
- 0 |
Zillow last checked:
Listing updated:
Listed by:
Royal LePage In Touch Realty
Source: TRREB,MLS®#: X13578720 Originating MLS®#: One Point Association of REALTORS
Originating MLS®#: One Point Association of REALTORSFacts & features
Interior
Bedrooms & bathrooms
- Bedrooms: 2
- Bathrooms: 2
Bedroom
- Level: Second
- Dimensions: 3.96 x 3.8
Bathroom
- Level: Second
- Dimensions: 4.36 x 2.12
Bathroom
- Level: Main
- Dimensions: 2.43 x 2.12
Dining room
- Level: Main
- Dimensions: 4.7 x 2.73
Kitchen
- Level: Main
- Dimensions: 7.44 x 3.07
Living room
- Level: Main
- Dimensions: 5.29 x 4.22
Heating
- Heat Pump, Electric
Cooling
- Other
Appliances
- Included: Water Heater Owned
Features
- Basement: None
- Has fireplace: No
Interior area
- Living area range: 1500-2000 null
Video & virtual tour
Property
Parking
- Total spaces: 7
- Parking features: Private Double
- Has garage: Yes
Features
- Stories: 2
- Pool features: None
Lot
- Size: 9,646 Square Feet
- Features: Beach, Golf, Marina, Park, Skiing, Rectangular Lot
Details
- Additional structures: Garden Shed
- Parcel number: 480180515
Construction
Type & style
- Home type: SingleFamily
- Property subtype: Single Family Residence
Materials
- Vinyl Siding
- Foundation: Slab
- Roof: Asphalt Shingle
Utilities & green energy
- Sewer: Sewer
Community & HOA
Location
- Region: Georgian Bay
Financial & listing details
- Annual tax amount: C$2,196
- Date on market: 7/17/2026
Royal LePage In Touch Realty
Royal LePage In Touch Realty
By pressing Contact Agent, you agree that the real estate professional identified above may call/text you about your search, which may involve use of automated means and pre-recorded/artificial voices. You don't need to consent as a condition of buying any property, goods, or services. Message/data rates may apply. You also agree to our Terms of Use. Zillow does not endorse any real estate professionals. We may share information about your recent and future site activity with your agent to help them understand what you're looking for in a home.
Price history
Price history is unavailable.
Public tax history
Tax history is unavailable.
Climate risks
Neighborhood: L0K
Nearby schools
GreatSchools rating
No schools nearby
We couldn't find any schools near this home.
- C$1,099,0003 bd2 ba-- sqft57 Port Severn Rd N, Georgian Bay, ON L0K1S0For Sale

- C$799,9993 bd2 ba-- sqft37 Mintens Ln, Georgian Bay, ON L0K1S0For Sale
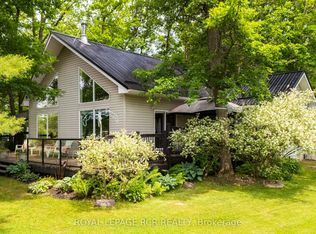
- C$679,0003 bd2 ba-- sqft4 Yellowhead Is #20, Georgian Bay, ON L0K1S0For Sale
- C$680,0002 bd1 ba-- sqft154 Oak Bay Rd, Georgian Bay, ON L0K1S0For Sale

- C$199,0004.48 Square Feet930 Honey Harbour Rd, Georgian Bay, ON L0K1S0Lot/Land
- C$1,199,0003 bd2 ba-- sqft110 Lone Pine Rd, Georgian Bay, ON L0K1S0For Sale
- C$899,9004 bd5 ba-- sqft146 Lone Pine Rd, Georgian Bay, ON L0K1S0New Construction
- C$899,0004 bd5 ba-- sqft146 Lone Pine Rd LOT 1, Georgian Bay, ON L0K1S0New Construction
Similar homes
- C$699,4004 bd3 ba-- sqft41 Masters Cres, Georgian Bay, ON L0K 1S0For Sale
 MLS ID #X13574406, RE/MAX HALLMARK CHAY REALTY. TRREB
 - C$699,0003 bd3 ba1.3k sqft753 5th Ave, Tay, ON L0K 1R0For Sale
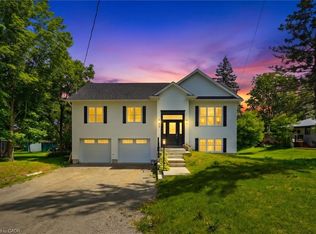 MLS ID #40847247, Bryan Jaskolka, Salesperson, CMI REAL ESTATE INC. ITSO
 - C$769,0003 bd2 ba-- sqft31 Earldom Blvd, Tay, ON L0K 1R0For Sale
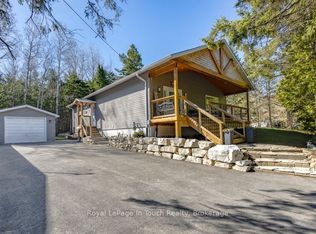 MLS ID #S13564962, Royal LePage In Touch Realty. TRREB
 - C$729,0005 bd2 ba-- sqft1720 Tay Point Rd, Penetanguishene, ON L9M 1X6For Sale
 MLS ID #S13552958, FARIS TEAM REAL ESTATE. TRREB
 - C$699,0003 bd3 ba-- sqft22 Country Trl, Georgian Bay, ON L0K 1S0For SaleMLS ID #X12374875, KELLER WILLIAMS EMPOWERED REALTY. TRREB
- C$749,5003 bd3 ba-- sqft83 King Rd, Tay, ON L0K 2C0For SaleMLS ID #S13539864, Real Broker Ontario Ltd.. TRREB
- C$674,9003 bd2 ba-- sqft139 Veterans Ln, Tay, ON L0K 2A0For SaleMLS ID #S13497194, FARIS TEAM REAL ESTATE. TRREB
- C$649,9005 bd3 ba-- sqft179 John St, Tay, ON L0K 2A0For SaleMLS ID #S13572748, FARIS TEAM REAL ESTATE. TRREB
- C$699,9003 bd3 ba-- sqft1183 Everton Rd, Midland, ON L4R 5J2For SaleMLS ID #S13536426, FARIS TEAM REAL ESTATE. TRREB
- C$699,9004 bd2 ba-- sqft12804 County Road 16 Rd, Severn, ON L0K 2C0For SaleMLS ID #S13449306, FARIS TEAM REAL ESTATE. TRREB
- C$624,9004 bd2 ba-- sqft2555 Hodgins Rd, Severn, ON L0K 2C0For SaleMLS ID #S13214304, Keller Williams Experience Realty. TRREB
- C$485,0002 bd2 ba-- sqft11 Mulligan Ln, Pt Severn, ON L0K 1S0For SaleMLS ID #X13517190, REAL BROKER ONTARIO LTD.. TRREB
- C$749,9004 bd2 ba-- sqft119 Jephson St, Tay, ON L0K 2A0For SaleMLS ID #S13483932, FARIS TEAM REAL ESTATE. TRREB
- C$879,9003 bd3 ba-- sqft1432 Honey Harbour Rd, Georgian Bay, ON L0K 1S0New ConstructionMLS ID #X13112782, RE/MAX Georgian Bay Realty Ltd. TRREB
- C$549,0003 bd2 ba-- sqft556 Champlain Rd, Tiny, ON L9M 0C2For SaleMLS ID #S13556140, Keller Williams Experience Realty. TRREB
- C$599,9993 bd2 ba-- sqft46 Hearthstone Dr, Tay, ON L0K 2C0For SaleMLS ID #S13247848, FARIS TEAM REAL ESTATE. TRREB
- C$725,0004 bd3 ba-- sqft1114 Marcellus Dr, Midland, ON L4R 5J1For SaleMLS ID #S13513964, REMAX YOUR COMMUNITY REALTY. TRREB
- C$585,0002 bd1 ba-- sqft14 Earldom Blvd, Tay, ON L0K 1R0For SaleMLS ID #S13544342, PARKER COULTER REALTY BROKERAGE INC.. TRREB
- C$649,9003 bd2 ba-- sqft3 Earldom Blvd, Tay, ON L0K 1R0For SaleMLS ID #S13446202, RE/MAX HALLMARK PEGGY HILL GROUP REALTY. TRREB
- C$599,0002 bd2 ba-- sqft550 2nd Ave, Tay, ON L0K 1R0For SaleMLS ID #S13457036, FARIS TEAM REAL ESTATE. TRREB
