4 Island 20, Yellowhead Island. Welcome to your turnkey waterfront escape on Yellowhead Island! This move-in-ready cottage is designed for effortless summer living, offering the perfect combination of family-friendly shoreline, deep water, and easy access from the marina. Arrive by boat, unpack your weekend bag, and start enjoying cottage life immediately.Ideal for families, the property features a beach-style walk-in entry, perfect for young children to safely enjoy the water, while the deep water off the dock is ideal for swimming, boating and water activities. Located just seconds from the marina, you can be on the water and at the cottage within minutes, making weekend getaways easy and convenient.The property is being offered fully furnished and includes a boat and boat lift, providing everything you need to make the most of the summer from day one. Spend your days on the water, relax by the dock, and enjoy evenings surrounded by the peaceful beauty of island cottage living.Whether you're looking for a family getaway, a weekend retreat or a turnkey waterfront property, this Yellowhead Island cottage offers the opportunity to simply arrive, unpack and enjoy. Fully furnished | Boat included | Boat lift included | Beach walk-in entry | Deep water off dock | Steps to marina | Move-in ready
Under contract
C$679,000
4 Yellowhead Is #20, Georgian Bay, ON L0K 1S0
3beds
2baths
Single Family Residence
Built in ----
0 Square Feet Lot
$-- Zestimate®
C$--/sqft
C$-- HOA
What's special
Family-friendly shorelineBeach-style walk-in entryFully furnishedRelax by the dock
- 56 days
- 25
- 0
Zillow last checked:
Listing updated:
Listed by:
ROYAL LEPAGE RCR REALTY
Source: TRREB,MLS®#: X13684528 Originating MLS®#: Toronto Regional Real Estate Board
Originating MLS®#: Toronto Regional Real Estate BoardFacts & features
Interior
Bedrooms & bathrooms
- Bedrooms: 3
- Bathrooms: 2
Primary bedroom
- Level: Main
- Dimensions: 4.11 x 4.01
Bedroom 2
- Level: Main
- Dimensions: 3.02 x 2.41
Bedroom 3
- Level: Second
- Dimensions: 5.48 x 3.04
Dining room
- Level: Main
- Dimensions: 4.01 x 4.21
Great room
- Level: Main
- Dimensions: 4.62 x 8.33
Kitchen
- Level: Main
- Dimensions: 3.96 x 3.65
Heating
- Baseboard, Wood
Cooling
- Wall Unit(s)
Appliances
- Included: Built-In Oven, Water Heater Owned, Water Treatment, Countertop Range
Features
- Flooring: Carpet Free
- Basement: Crawl Space
- Has fireplace: Yes
Interior area
- Living area range: 1100-1500 null
Property
Parking
- Parking features: None
Features
- Exterior features: Marina
- Pool features: None
- Has view: Yes
- View description: Lake, Water
- Has water view: Yes
- Water view: Lake,Water,Direct
- Waterfront features: Boathouse, Dock, Island, Trent System, Direct, Lake
- Body of water: Little Lake
Lot
- Size: 0 Square Feet
Details
- Parcel number: 480180155
- Other equipment: Sump Pump
Construction
Type & style
- Home type: SingleFamily
- Architectural style: Bungaloft
- Property subtype: Single Family Residence
Materials
- Vinyl Siding
- Foundation: Concrete Block
- Roof: Metal
Utilities & green energy
- Sewer: Septic
Community & HOA
Location
- Region: Georgian Bay
Financial & listing details
- Annual tax amount: C$3,034
- Date on market: 8/17/2026
Price history
Price history is unavailable.
Public tax history
Tax history is unavailable.
Climate risks
Neighborhood: L0K
Nearby schools
GreatSchools rating
No schools nearby
We couldn't find any schools near this home.
- C$799,9993 bd2 ba-- sqft37 Mintens Ln, Georgian Bay, ON L0K1S0For Sale
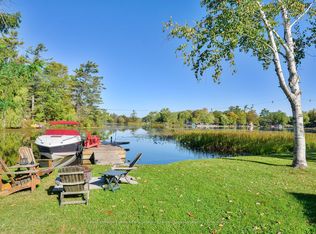
- C$1,050,0004 bd2 ba-- sqft142 Lone Pine Rd, Georgian Bay, ON L0K1S0For Sale

- C$899,9004 bd5 ba-- sqft146 Lone Pine Rd, Georgian Bay, ON L0K1S0New Construction

- C$899,0004 bd5 ba-- sqft146 Lone Pine Rd LOT 1, Georgian Bay, ON L0K1S0New Construction

Similar homes
- C$999,9004 bd2 ba-- sqft118 Heath Valley Trl, Georgian Bay, ON L0K 1S0For Sale
 MLS ID #X13727644, Keller Williams Experience Realty. TRREB
 - C$799,0003 bd2 ba-- sqft26 Macey Bay Rd, Georgian Bay, ON L0K 1S0For Sale
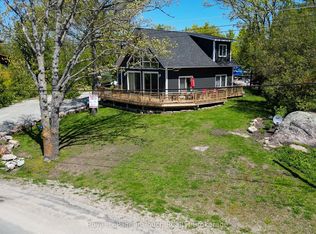 MLS ID #X12822758, Royal LePage In Touch Realty. TRREB
 - C$649,9003 bd2 ba-- sqft24 Crescent Dr, Tay, ON L0K 2A0For Sale
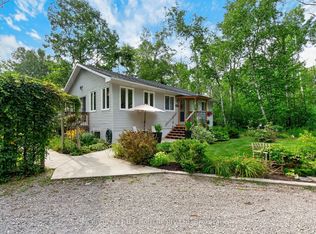 MLS ID #S13712734, Century 21 B.J. Roth Realty Ltd. TRREB
 - C$699,0003 bd1 ba-- sqft1916 Six Mile Lake Shr, Georgian Bay, ON L0K 1S0For Sale
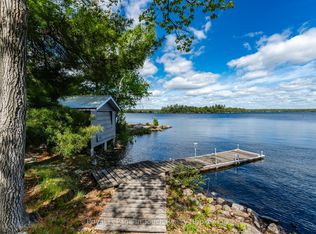 MLS ID #X12861736, Royal LePage In Touch Realty. TRREB
