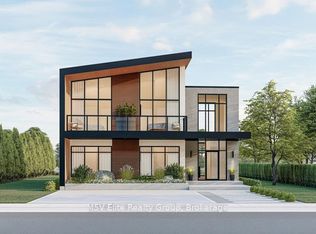
Stunning Modern Waterfront Cottage in the Heart of Muskoka 4 Bed, 5 Bath. Welcome to your dream retreat on the serene shores of Muskoka! This exquisite 4-bedroom, 5-bathroom year-round cottage seamlessly blends contemporary luxury with the natural beauty of Ontario's most coveted cottage country. Set on a pristine, south-facing lot with over private shoreline, this custom-built home offers breathtaking panoramic views and all-day sun. The open-concept main living space is designed for both comfort and entertaining, featuring soaring ceilings, Large windows. A chef's kitchen boasts top-of-the-line appliances, a generous island with quartz countertop. Each of the four bedrooms includes its own ensuite, offering privacy and resort-like comfort. The expansive primary suite features a spa-inspired bath, walk-in closet, Loft offers a private walkout to the deck perfect for morning coffee with a view. Outside, enjoy an expansive cedar deck, beautifully landscaped grounds. Deep water off the dock makes it ideal for boating, and water sports.
New construction
C$899,900
146 Lone Pine Rd, Georgian Bay, ON L0K 1S0
4beds
5baths
Single Family Residence
Built in ----
0 Square Feet Lot
$-- Zestimate®
C$--/sqft
C$-- HOA
What's special
Pristine south-facing lotPrivate shorelineBreathtaking panoramic viewsAll-day sunOpen-concept main living spaceSoaring ceilingsLarge windows
- 49 days
- 31
- 1
Zillow last checked:
Listing updated:
Listed by:
M5V Elite Realty Group
Source: TRREB,MLS®#: X13556220 Originating MLS®#: Toronto Regional Real Estate Board
Originating MLS®#: Toronto Regional Real Estate BoardFacts & features
Interior
Bedrooms & bathrooms
- Bedrooms: 4
- Bathrooms: 5
Bedroom
- Level: Ground
- Dimensions: 2.83 x 2.95
Bedroom 2
- Level: Ground
- Dimensions: 2.83 x 2.95
Bedroom 3
- Level: Second
- Dimensions: 3.29 x 2.98
Bedroom 4
- Level: Second
- Dimensions: 3.87 x 2.98
Bathroom
- Level: Ground
- Dimensions: 2.83 x 1.52
Bathroom
- Level: Ground
- Dimensions: 2.83 x 1.51
Bathroom
- Level: Ground
- Dimensions: 1.4 x 1.46
Dining room
- Level: Ground
- Dimensions: 3.1 x 4.87
Kitchen
- Level: Ground
- Dimensions: 3.07 x 4.69
Living room
- Level: Ground
- Dimensions: 3.68 x 3.99
Loft
- Level: Second
- Dimensions: 2.63 x 1.85
Heating
- Baseboard, Gas
Cooling
- Central Air
Features
- Flooring: Carpet Free
- Basement: None
- Has fireplace: Yes
Interior area
- Living area range: 1500-2000 null
Property
Parking
- Total spaces: 2
Features
- Stories: 2
- Exterior features: Private Dock
- Pool features: None
- Water view: Direct
- On waterfront: Yes
- Waterfront features: Boat Slip, Direct, Lake
- Body of water: Little Lake
Lot
- Size: 0 Square Feet
Details
- Parcel number: 480180385
Construction
Type & style
- Home type: SingleFamily
- Property subtype: Single Family Residence
Materials
- Brick
- Foundation: Concrete Block
- Roof: Asphalt Shingle
Condition
- New construction: Yes
Utilities & green energy
- Sewer: Sewer
Community & HOA
Location
- Region: Georgian Bay
Financial & listing details
- Date on market: 7/13/2026
Price history
Price history is unavailable.
Public tax history
Tax history is unavailable.
Climate risks
Neighborhood: L0K
Nearby schools
GreatSchools rating
No schools nearby
We couldn't find any schools near this home.
- C$899,0004 bd5 ba-- sqft146 Lone Pine Rd LOT 1, Georgian Bay, ON L0K1S0New Construction

- C$999,9004 bd5 ba-- sqft146 Lone Pine Rd LOT 4, Georgian Bay, ON L0K1S0New Construction
- C$160,0001 bd1 ba-- sqft164 Lone Pine Rd #131, Georgian Bay, ON L0K1S0For Sale
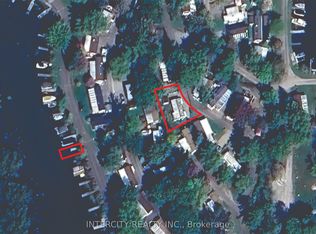
- C$239,9001 bd1 ba-- sqft164 Lone Pine Rd #84, Georgian Bay, ON L0K1S0For Sale

Similar homes
- C$679,0003 bd2 ba-- sqft4 Yellowhead Is #20, Georgian Bay, ON L0K 1S0For Sale
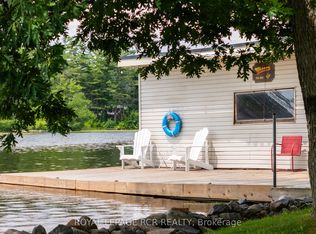 MLS ID #X13684528, ROYAL LEPAGE RCR REALTY. TRREB
 - C$995,9004 bd3 ba-- sqft134 Marina Village Dr, Georgian Bay, ON L0K 1S0For Sale
 MLS ID #X13660574, REAL BROKER ONTARIO LTD.. TRREB
 - C$749,5004 bd3 ba-- sqft30 Masters Cres, Georgian Bay, ON L0K 1S0For Sale
 MLS ID #X13660570, REAL BROKER ONTARIO LTD.. TRREB
 - C$699,0003 bd3 ba-- sqft82 Marina Village Dr, Georgian Bay, ON L0K 1S0For Sale
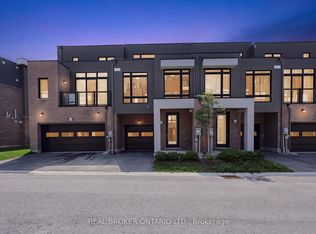 MLS ID #X13703342, REAL BROKER ONTARIO LTD.. TRREB
