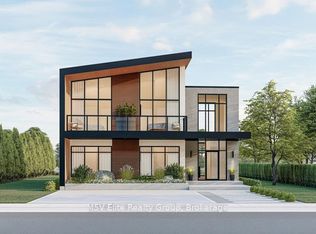
Stunning Modern Waterfront Cottage in the Heart of Muskoka! Welcome to this exceptional the Rosseau model 4-bedroom, 5-bathroom year-round waterfront retreat offering the perfect blend of luxury, comfort, and natural beauty. Ideally located at 146 Lone Pine Road, this spectacular property is just a short drive from the GTA, making weekend escapes from Toronto effortless while providing the tranquility of Muskoka living.Positioned on a pristine south-facing lot with private shoreline, this custom-built home offers breathtaking panoramic water views and all-day sun with access to the spectacular waters leading into Georgian Bay, famous for its crystal-clear waters, boating, fishing, and the iconic 30,000 Islands.Designed for both everyday living and entertaining, the open-concept interior features soaring ceilings, oversized windows, and a spacious great room filled with natural light. The chef-inspired kitchen is complete with premium appliances, quartz countertops, a large centre island, and ample space for gathering with family and friends.ach of the four generously sized bedrooms offers its own private ensuite, ensuring exceptional comfort and privacy. The luxurious primary suite features a spa-inspired ensuite, walk-in closet, and beautiful waterfront views, while the loft includes a private walkout deck, perfect for enjoying your morning coffee overlooking the water.Enjoy true four-season living with premier golf courses just minutes away and Mount St. Louis Moonstone Ski Resort within easy driving distance for skiing and snowboarding. Whether you're looking for a year-round residence, luxurious family cottage, or investment property, this exceptional waterfront home offers an unmatched lifestyle with convenient access to Toronto, Georgian Bay, and some of Ontario's finest recreational amenities.
New construction
C$899,000
146 Lone Pine Rd Lot 1, Georgian Bay, ON L0K 1S0
4beds
5baths
Single Family Residence
Built in ----
0 Square Feet Lot
$-- Zestimate®
C$--/sqft
C$-- HOA
What's special
Breathtaking panoramic water viewsAll-day sunOpen-concept interiorSoaring ceilingsOversized windowsChef-inspired kitchenPremium appliances
- 50 days
- 31
- 0
Zillow last checked:
Listing updated:
Listed by:
M5V Elite Realty Group
Source: TRREB,MLS®#: X13556260 Originating MLS®#: Toronto Regional Real Estate Board
Originating MLS®#: Toronto Regional Real Estate BoardFacts & features
Interior
Bedrooms & bathrooms
- Bedrooms: 4
- Bathrooms: 5
Bedroom
- Level: Ground
- Dimensions: 2.83 x 2.95
Bedroom 2
- Level: Ground
- Dimensions: 2.83 x 2.95
Bedroom 3
- Level: Second
- Dimensions: 3.29 x 2.98
Bedroom 4
- Level: Second
- Dimensions: 3.87 x 2.98
Bathroom
- Level: Ground
- Dimensions: 2.83 x 1.51
Bathroom
- Level: Ground
- Dimensions: 1.4 x 1.46
Bathroom
- Level: Ground
- Dimensions: 2.83 x 1.52
Dining room
- Level: Ground
- Dimensions: 3.1 x 4.87
Kitchen
- Level: Ground
- Dimensions: 3.07 x 4.69
Living room
- Level: Ground
- Dimensions: 3.68 x 3.99
Loft
- Level: Second
- Dimensions: 2.63 x 1.85
Heating
- Baseboard, Gas
Cooling
- Central Air
Features
- Flooring: Carpet Free
- Basement: None
- Has fireplace: Yes
Interior area
- Living area range: 1500-2000 null
Property
Parking
- Total spaces: 2
Features
- Stories: 2
- Exterior features: Private Dock
- Pool features: None
- Water view: Direct
- On waterfront: Yes
- Waterfront features: Boat Slip, Direct, Lake
- Body of water: Little Lake
Lot
- Size: 0 Square Feet
Details
- Parcel number: 480180385
Construction
Type & style
- Home type: SingleFamily
- Property subtype: Single Family Residence
Materials
- Brick
- Foundation: Concrete Block
- Roof: Asphalt Shingle
Condition
- New construction: Yes
Utilities & green energy
- Sewer: Sewer
Community & HOA
Location
- Region: Georgian Bay
Financial & listing details
- Date on market: 7/13/2026
Price history
Price history is unavailable.
Public tax history
Tax history is unavailable.
Climate risks
Neighborhood: L0K
Nearby schools
GreatSchools rating
No schools nearby
We couldn't find any schools near this home.
- C$899,9004 bd5 ba-- sqft146 Lone Pine Rd, Georgian Bay, ON L0K1S0New Construction

- C$999,9004 bd5 ba-- sqft146 Lone Pine Rd LOT 4, Georgian Bay, ON L0K1S0New Construction
- C$160,0001 bd1 ba-- sqft164 Lone Pine Rd #131, Georgian Bay, ON L0K1S0For Sale
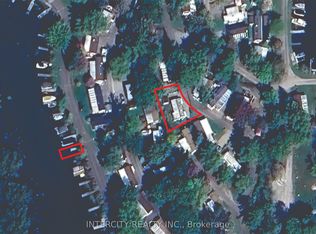
- C$239,9001 bd1 ba-- sqft164 Lone Pine Rd #84, Georgian Bay, ON L0K1S0For Sale

Similar homes
- C$899,9004 bd5 ba-- sqft146 Lone Pine Rd, Georgian Bay, ON L0K 1S0New ConstructionMLS ID #X13556220, M5V Elite Realty Group. TRREB
- C$999,9004 bd2 ba-- sqft118 Heath Valley Trl, Georgian Bay, ON L0K 1S0For Sale
 MLS ID #X13727644, Keller Williams Experience Realty. TRREB
 - C$999,9004 bd5 ba-- sqft146 Lone Pine Rd Lot 4, Georgian Bay, ON L0K 1S0New ConstructionMLS ID #X13556928, M5V Elite Realty Group. TRREB
- C$899,0003 bd3 ba-- sqft31 Hillside Dr, Georgian Bay, ON L0K 1S0For Sale
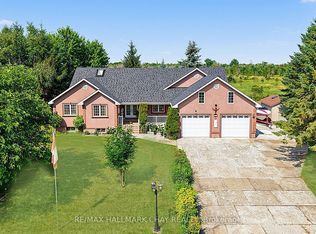 MLS ID #X13696040, RE/MAX HALLMARK CHAY REALTY. TRREB
