Welcome to Oak Bay, where golf, boating, nature and an easy-care lifestyle come together on the shores of beautiful Georgian Bay! This stunning two-story home offers the perfect blend of comfort, style and functionality, featuring 3 bedrooms, 2.5 bathrooms and a double garage, along with an impressive list of upgrades and thoughtful finishes throughout. Step inside to discover spacious principal rooms designed for both everyday living and effortless entertaining. The beautifully appointed kitchen is a true showstopper, featuring gleaming cabinetry, quartz countertops, a stylish backsplash and a large centre island overlooking the dining area. Gather with family and friends around the fireplace or unwind in the inviting media room - there's plenty of space to relax and enjoy every season. Upstairs, you'll find generously sized bedrooms and the convenience of second-floor laundry, making everyday living that much easier. Outside, extensive professional landscaping creates a beautiful setting around the home, while the double garage provides plenty of room for vehicles, storage and all your recreational gear. And then there's the Oak Bay lifestyle. This low-maintenance community offers an incredible array of amenities right at your doorstep, including an 18-hole golf course, private marina, winding trails and beautiful natural surroundings, all within walking distance. Whether your ideal day involves a morning on the golf course, an afternoon on the water or a relaxing evening at home, Oak Bay makes it easy to enjoy it all. Located approximately 90 minutes from the GTA and just 30 minutes from Barrie, this is an exceptional opportunity to escape the hustle and bustle without giving up convenience. With fibre-optic internet available throughout the community, working from home is effortless too. Come discover why life is better at Oak Bay and make this beautiful home your own.
For sale
C$765,000
20 Marina Village Dr, Georgian Bay, ON L0K 1S0
3beds
3baths
Single Family Residence
Built in ----
-- sqft lot
$-- Zestimate®
C$--/sqft
C$-- HOA
What's special
Double garageSpacious principal roomsBeautifully appointed kitchenGleaming cabinetryQuartz countertopsStylish backsplashInviting media room
- 6 days
- 4
- 0
Zillow last checked:
Listing updated:
Listed by:
RE/MAX HALLMARK YORK GROUP REALTY LTD.
Source: TRREB,MLS®#: X13744082 Originating MLS®#: Toronto Regional Real Estate Board
Originating MLS®#: Toronto Regional Real Estate BoardFacts & features
Interior
Bedrooms & bathrooms
- Bedrooms: 3
- Bathrooms: 3
Primary bedroom
- Level: Second
- Dimensions: 4.57 x 4.11
Bedroom 2
- Level: Second
- Dimensions: 3.35 x 3.04
Bedroom 3
- Level: Second
- Dimensions: 4.14 x 3.35
Dining room
- Level: Main
- Dimensions: 5.36 x 4.57
Kitchen
- Level: Main
- Dimensions: 4.57 x 3.23
Living room
- Level: Main
- Dimensions: 5.36 x 4.57
Media room
- Level: Main
- Dimensions: 4.47 x 3.65
Heating
- Forced Air, Propane
Cooling
- Central Air
Appliances
- Included: Instant Hot Water
Features
- Central Vacuum, Storage
- Basement: None
- Has fireplace: Yes
- Fireplace features: Propane
Interior area
- Living area range: 1500-2000 null
Property
Parking
- Total spaces: 4
- Parking features: Private
- Has garage: Yes
Features
- Stories: 2
- Patio & porch: Deck, Porch
- Exterior features: Landscaped, Recreational Area, Year Round Living
- Pool features: None
- Has spa: Yes
- Spa features: Hot Tub
Lot
- Features: Golf, Marina, Rec./Commun.Centre, Wooded/Treed
- Topography: Flat
Details
- Parcel number: 488640002
- Other equipment: Propane Tank, Sewage Pump
Construction
Type & style
- Home type: SingleFamily
- Property subtype: Single Family Residence
Materials
- Vinyl Siding, Wood
- Foundation: Slab
- Roof: Shingle
Utilities & green energy
- Sewer: Sewer
Community & HOA
Community
- Security: Carbon Monoxide Detector(s), Smoke Detector(s)
Location
- Region: Georgian Bay
Financial & listing details
- Annual tax amount: C$5,349
- Date on market: 9/4/2026
Price history
Price history is unavailable.
Public tax history
Tax history is unavailable.
Climate risks
Neighborhood: L0K
Nearby schools
GreatSchools rating
No schools nearby
We couldn't find any schools near this home.

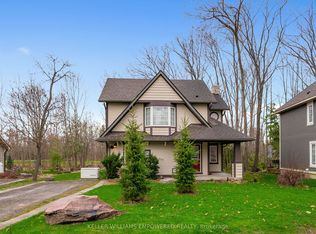
Similar homes
- C$775,0003 bd3 ba-- sqft37 Country Trl, Georgian Bay, ON L0K 1S0For Sale
 MLS ID #X13679844, Century 21 B.J. Roth Realty Ltd.. TRREB
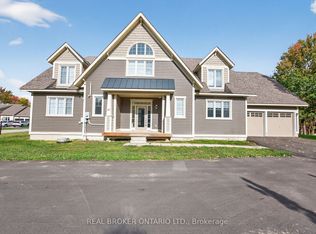
 - C$774,9003 bd3 ba-- sqft50 Masters Cres, Georgian Bay, ON L0K 1S0For Sale
 MLS ID #X13628396, REAL BROKER ONTARIO LTD.. TRREB
 - C$644,9003 bd3 ba-- sqft93 Marina Village Dr, Georgian Bay, ON L0K 1S0For Sale
 MLS ID #X13743954, MAIN STREET REALTY LTD.. TRREB
 - C$699,0003 bd3 ba-- sqft82 Marina Village Dr, Georgian Bay, ON L0K 1S0For Sale
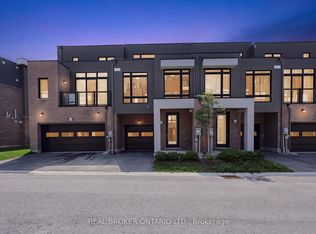 MLS ID #X13703342, REAL BROKER ONTARIO LTD.. TRREB
