Never Lived In/Never Occupied; but well maintained - 2,285 sq.ft. Pristine 3 Level Plus 563 sq. ft. Rooftop Terrace End Unit Freehold Townhome* in Georgian Bay's Oak Bay Golf & Marina Community! Port Severn's modern Glam Cottage lifestyle, where fabulous amenities; lake life; and nature's beauty year-round surround you! This almost new Freehold Townhome has multiple possibilities - Primary Residence; or family retreat; or investment income; etc. Amenities offered are the on-site Golf Course and clubhouse; community pool; private Marina; boating; kayaking; fishing; cycling, swimming in the Port Severn area beaches; hiking and more! The 563 sq.ft. roof top terrace looks out onto beautiful Georgian Bay to the west, and forest to the east, and has gas hook-up for BBQ, so you can dine Alfresco watching sunsets over the lake! The front entry has a walk-in closet and leads to a recreation room with 2 pc ensuite powder room. It leads further to backyard access. The larger backyard backs onto forested lands, and the golf course beyond. The dining/living room combo also features a south-west facing balcony on which to enjoy your morning coffee! In winter, enjoy dining and relaxing by the fireplace, and games in the Recreation room. Outside, enjoy on-site cross country skiing or snowshoeing, or ice-fishing! Mount Ste. Louis downhill skiing is a 15-20 minute drive away. The primary bedroom can easily fit a king-size bed and dressers. On the third level is the laundry, an expansive family room which faces west; and two more large bedrooms facing the forest. Finally, the rooftop terrace is fabulous for views, relaxing, sunning, entertaining, or whatever! (*Parcel of Tied Land for private road and Golf Course CAM fee only.) (Property has been cleaned and maintained every other week year-round.)
For sale
C$644,900
93 Marina Village Dr, Georgian Bay, ON L0K 1S0
3beds
3baths
Townhouse
Built in ----
2,124 Square Feet Lot
$-- Zestimate®
C$--/sqft
C$-- HOA
What's special
- 6 days
- 10
- 0
Zillow last checked:
Listing updated:
Listed by:
MAIN STREET REALTY LTD.
Source: TRREB,MLS®#: X13743954 Originating MLS®#: Toronto Regional Real Estate Board
Originating MLS®#: Toronto Regional Real Estate BoardFacts & features
Interior
Bedrooms & bathrooms
- Bedrooms: 3
- Bathrooms: 3
Primary bedroom
- Level: Second
- Dimensions: 4.33 x 3.96
Bedroom 2
- Level: Third
- Dimensions: 4.08 x 2.87
Bedroom 3
- Level: Third
- Dimensions: 3.72 x 2.87
Dining room
- Level: Second
- Dimensions: 5.69 x 3.76
Family room
- Level: Third
- Dimensions: 5.73 x 3.11
Kitchen
- Level: Second
- Dimensions: 2.8 x 2.56
Laundry
- Level: Third
- Dimensions: 1.52 x 1.01
Living room
- Level: Second
- Dimensions: 5.69 x 3.76
Recreation
- Level: Main
- Dimensions: 4.67 x 3.51
Heating
- Forced Air, Gas
Cooling
- Central Air
Appliances
- Included: Instant Hot Water, Water Heater
Features
- ERV/HRV, Separate Hydro Meter, Storage
- Basement: None
- Has fireplace: Yes
- Fireplace features: Living Room, Propane
Interior area
- Living area range: 2000-2500 null
Property
Parking
- Total spaces: 2
- Parking features: Private
- Has garage: Yes
Features
- Stories: 3
- Patio & porch: Deck
- Exterior features: Backs On Green Belt, Year Round Living
- Has private pool: Yes
- Pool features: Other
- Has view: Yes
- View description: Forest, Lake, Marina
- Has water view: Yes
- Water view: Lake,Marina,Partially Obstructive
- Waterfront features: Indirect, WaterfrontCommunity, Bay
- Body of water: Georgian Bay
Lot
- Size: 2,124 Square Feet
- Features: Greenbelt/Conservation, Golf, Lake Access, Marina, Rec./Commun.Centre, Terraced
Details
- Parcel number: 480180847
- Other equipment: Sewage Pump, Ventilation System
Construction
Type & style
- Home type: Townhouse
- Property subtype: Townhouse
Materials
- Brick Veneer, Vinyl Siding
- Foundation: Poured Concrete
- Roof: Asphalt Shingle
Details
- Builder name: OBD Developments Inc.
Utilities & green energy
- Sewer: Holding Tank
- Water: Water System
Community & HOA
Location
- Region: Georgian Bay
Financial & listing details
- Annual tax amount: C$4,030
- Date on market: 9/4/2026
Price history
Price history is unavailable.
Public tax history
Tax history is unavailable.
Climate risks
Neighborhood: L0K
Nearby schools
GreatSchools rating
No schools nearby
We couldn't find any schools near this home.
- C$599,9003 bd3 ba-- sqft111 Marina Village Dr, Georgian Bay, ON L0K1S0For Sale
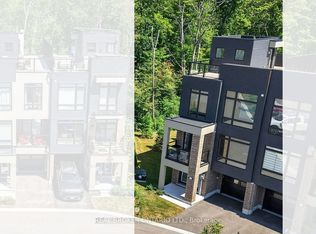
- C$679,9903 bd3 ba-- sqft123 Marina Village Dr, Georgian Bay, ON L0K1S0For Sale
- C$724,9003 bd3 ba-- sqft107 Marina Village Dr, Georgian Bay, ON L0K1S0For Sale
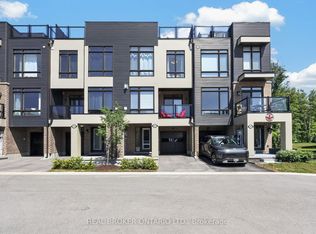
- C$995,9004 bd3 ba-- sqft134 Marina Village Dr, Georgian Bay, ON L0K1S0For Sale

Similar homes
- C$679,9903 bd3 ba-- sqft123 Marina Village Dr, Georgian Bay, ON L0K 1S0For SaleMLS ID #X13508104, REAL BROKER ONTARIO LTD.. TRREB
- C$599,9003 bd3 ba-- sqft111 Marina Village Dr, Georgian Bay, ON L0K 1S0For SaleMLS ID #X13660566, REAL BROKER ONTARIO LTD.. TRREB
- C$699,0003 bd3 ba-- sqft82 Marina Village Dr, Georgian Bay, ON L0K 1S0For Sale
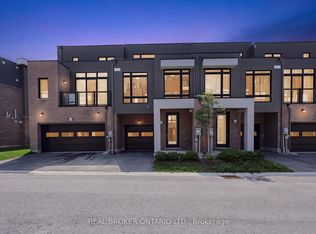 MLS ID #X13703342, REAL BROKER ONTARIO LTD.. TRREB
 - C$724,9003 bd3 ba-- sqft107 Marina Village Dr, Georgian Bay, ON L0K 1S0For SaleMLS ID #X13607782, REAL BROKER ONTARIO LTD.. TRREB
